
Crime in suburb of Rowville VIC
Exclusive access to crime statistics from 2020 to 2025.
4
2
3
825 m²
-
House
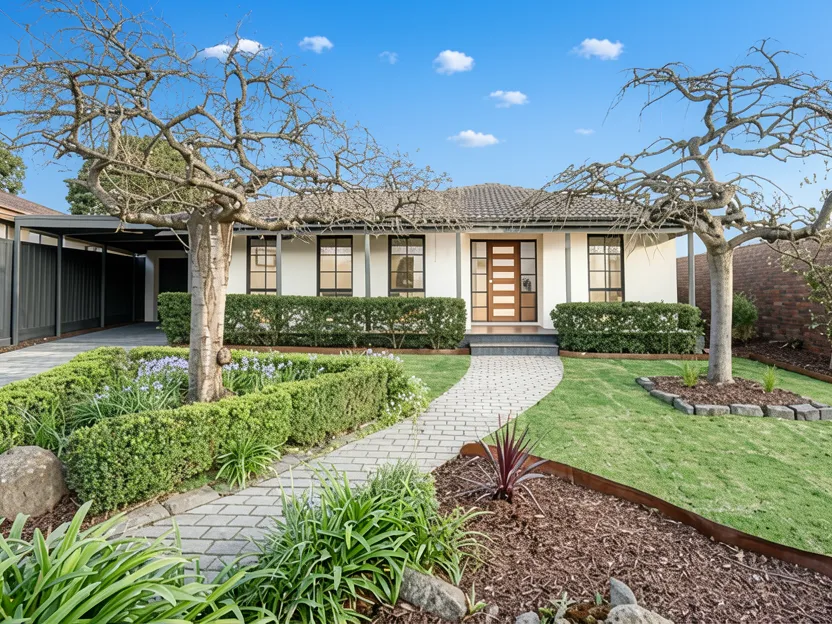
This comprehensively renovated Rowville residence offers a sophisticated blend of modern luxury and family functionality, highlighted by a designer kitchen with stone benchtops and a master suite with dual vanity. With its substantial rear yard, alfresco area, and proximity to local amenities, it is an ideal turnkey home for families seeking style and convenience.
This exceptional residence in Rowville has been comprehensively renovated and refined to deliver a sophisticated standard of modern family living. The home features beautiful hybrid flooring throughout the intelligently designed floorplan, which includes two distinct living zones: a separate lounge providing a private retreat and an impressive open-plan living domain that brings together the designer kitchen, meals area, and spacious family room.
At the heart of the home is a beautifully appointed kitchen showcasing stone benchtops, Westinghouse 900mm oven with induction cooking, a double sink, Bosch dishwasher, and a highly desirable walk-in butler's pantry. Privately positioned away from the main living areas is the master suite, creating a peaceful parents' retreat complete with a walk-in robe and sleek contemporary ensuite featuring suspended wall-hung cabinetry, dual vanity, and shaving cabinets.
The rear of the home houses three further bedrooms thoughtfully serviced by a second bathroom equipped with a bath and wall-hung cabinetry. An additional study area is perfect for working from home. Step outside to discover an enviable alfresco entertaining area overlooking a substantial rear yard, providing ample space for children to play and pets to roam.
Practicality has been exceptionally well considered with additional off-street parking, a carport, and a double garage with rear roller-door access directly to the backyard. Internal entry is via a dedicated mudroom. The heating and cooling are fully taken care of with split systems throughout. Positioned within easy walking distance of Park Ridge Primary, Rowville Secondary College, Park Ridge Reserve, and Rowville Lakes shops and cafés.
Compare room sizes. Is this property the right size for your next home or investment.
Sale and rental history records
This property in this suburb, measured against the median sale price in its own suburb and the surrounding suburbs. Use these benchmarks to judge whether the asking price sits below, at, or above the local market.
What do you think this house will sell for? Your opinion helps other buyers gauge the real market value.

Exclusive, in-depth suburb statistics presented to inform your decisions with confidence. Compare suburbs side by side to uncover the insights that matter most.
Comprehensive data analysis and market insights.
Invaluable insight into one of the most important decisions you will ever make.
Use our sophisticated calculators to help you make tactical real estate decisions.
Take control of your property investment decisions without relying on financial planners or buyer's agents with exclusive access to our highly sophisticated, institution-grade Property Investment Analyser.
Fully updated to reflect the latest Federal Budget provisions, it analyses rental yield, cash flow, and overall Return on Investment (ROI), giving you the clarity to assess whether a property truly aligns with your financial objectives.
See every real cost of ownership — purchase fees, holding costs, and hidden expenses.
Estimate your monthly repayments and full amortization schedule.
Calculate stamp duty, LMI, and all upfront purchase costs.
Discover how much you can borrow based on income and expenses.
Compare your current loan with a new one to save long-term.