
Crime in suburb of Evanston Gardens SA
Exclusive access to crime statistics from 2020 to 2025.
4
2
2
375 m²
2016
House
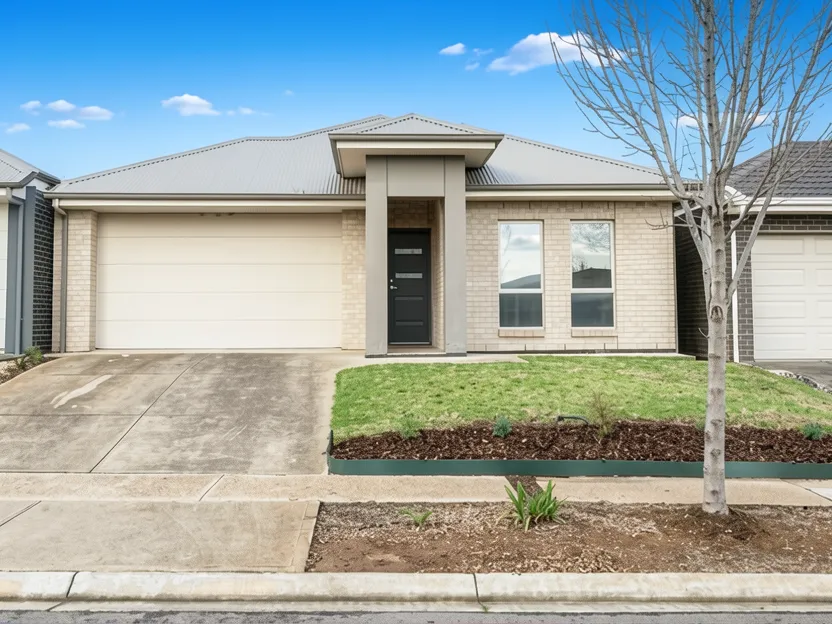
Offering modern versatility on a manageable 375sqm allotment, this well-maintained home features an open-plan living area with laminate flooring and a functional kitchen with stainless steel appliances. Ideally suited for families, it boasts a private master suite, a flexible separate lounge, and a low-maintenance yard perfect for everyday living.
This modern and versatile family home is positioned on an easy-care 375sqm allotment in the growing Evanston Gardens community. Built approximately in 2016, the property features a brick veneer construction with a well-maintained exterior and a spacious double garage featuring an automatic panel lift door with internal access.
The interior design centers around a generous open-plan family and meals area equipped with laminate floating floors that offer warmth and practicality. The space is supported by a reverse cycle split system air conditioning unit for year-round comfort. Double glass sliding doors connect the living space to the backyard, inviting natural light and providing views of the lawn.
The adjoining kitchen is designed for functionality, featuring ample bench space, soft-close cabinetry, a built-in pantry, and a breakfast bar. Stainless steel appliances include a gas cooktop, electric oven, and dishwasher. The laundry area offers built-in storage, a trough, and direct outdoor access.
Privately positioned at the front of the home is the master bedroom suite, which includes a ceiling fan, walk-in robe, and a private ensuite with a shower and vanity. Bedrooms two and three are located nearby, each featuring ceiling fans and built-in robes. A separate lounge area adds flexibility, serving as a second living space, home office, or fourth bedroom.
Additional amenities include a three-way family bathroom and a double garage. The low-maintenance backyard offers plenty of lawn suitable for children and pets. The property is located within walking distance to bus and train services and is zoned for Evanston Gardens Primary School and Gawler and District College.
What does the location around this property look like
Compare room sizes. Is this property the right size for your next home or investment.
Sale and rental history records
This property in this suburb, measured against the median sale price in its own suburb and the surrounding suburbs. Use these benchmarks to judge whether the asking price sits below, at, or above the local market.
What do you think this house will sell for? Your opinion helps other buyers gauge the real market value.

Exclusive, in-depth suburb statistics presented to inform your decisions with confidence. Compare suburbs side by side to uncover the insights that matter most.
Comprehensive data analysis and market insights.
Invaluable insight into one of the most important decisions you will ever make.
Use our sophisticated calculators to help you make tactical real estate decisions.
Take control of your property investment decisions without relying on financial planners or buyer's agents with exclusive access to our highly sophisticated, institution-grade Property Investment Analyser.
Fully updated to reflect the latest Federal Budget provisions, it analyses rental yield, cash flow, and overall Return on Investment (ROI), giving you the clarity to assess whether a property truly aligns with your financial objectives.
See every real cost of ownership — purchase fees, holding costs, and hidden expenses.
Estimate your monthly repayments and full amortization schedule.
Calculate stamp duty, LMI, and all upfront purchase costs.
Discover how much you can borrow based on income and expenses.
Compare your current loan with a new one to save long-term.