
Crime in suburb of Kensington Gardens SA
Exclusive access to crime statistics from 2020 to 2025.
4
3
2
438 m²
2024
House
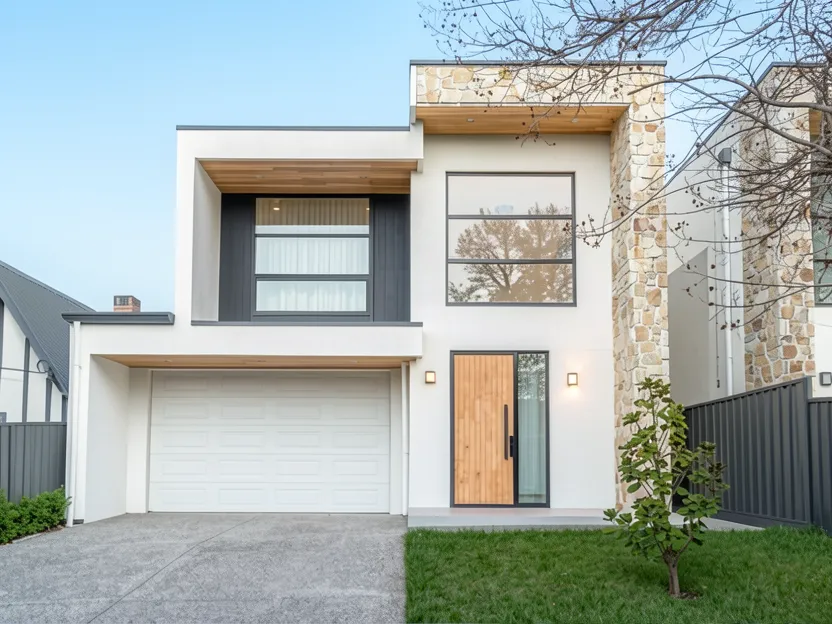
A stunning newly built four-bedroom executive home in Kensington Gardens featuring dynamic architecture, soaring ceilings, and high-end finishes throughout. With a luxury master suite boasting city views, a gourmet kitchen with a glass wine wall, and seamless indoor-outdoor flow, this property is an ideal turnkey choice for families seeking modern sophistication.
This newly built four-bedroom residence in the prestigious suburb of Kensington Gardens presents a masterclass in modern executive living. The home is defined by its dynamic architecture and high-end interior finishes, designed to transition seamlessly between family connectivity and formal entertaining spaces.
Externally, the property sits on an easy-care 438sqm allotment featuring an exposed aggregate concrete driveway leading to a double garage with epoxy flooring. The contemporary facade is complemented by established luxury landscaping and green open spaces nearby. Inside, the residence boasts an expansive layout across two levels, highlighted by a six-metre voided entry hallway with pendant lighting and soaring acoustic ceilings in the open-plan living areas.
The heart of the home is the gourmet kitchen, which features stone benchtops, a unique butler's pantry with a glass-framed wine wall, and a feature-lit curved island bench equipped with a gas cooktop and dishwasher. The kitchen flows effortlessly onto an alfresco area via double-glazed sliding doors, creating an ideal indoor-outdoor lifestyle.
The upper level serves as the private sanctuary, featuring a spacious master suite with city views, a walk-through robe, and a luxury ensuite with a soaking tub and dual vanity. Three additional bedrooms share a main bathroom, while a ground-level bedroom offers a fully tiled ensuite, making it suitable for guests or multi-generational living. A dedicated upstairs lounge area also provides views of the city skyline.
Key features include ducts reverse cycle air conditioning, abundant natural light from expansive windows, and terraced timber decking that extends the living space outdoors. The home is situated within walking distance to Kensington Gardens Reserve, elite schools, and shopping precincts on The Parade and Magill Road.
What does the location around this property look like
Compare room sizes. Is this property the right size for your next home or investment.
Sale and rental history records
This property in this suburb, measured against the median sale price in its own suburb and the surrounding suburbs. Use these benchmarks to judge whether the asking price sits below, at, or above the local market.
What do you think this house will sell for? Your opinion helps other buyers gauge the real market value.

Exclusive, in-depth suburb statistics presented to inform your decisions with confidence. Compare suburbs side by side to uncover the insights that matter most.
Comprehensive data analysis and market insights.
Invaluable insight into one of the most important decisions you will ever make.
Use our sophisticated calculators to help you make tactical real estate decisions.
Take control of your property investment decisions without relying on financial planners or buyer's agents with exclusive access to our highly sophisticated, institution-grade Property Investment Analyser.
Fully updated to reflect the latest Federal Budget provisions, it analyses rental yield, cash flow, and overall Return on Investment (ROI), giving you the clarity to assess whether a property truly aligns with your financial objectives.
See every real cost of ownership — purchase fees, holding costs, and hidden expenses.
Estimate your monthly repayments and full amortization schedule.
Calculate stamp duty, LMI, and all upfront purchase costs.
Discover how much you can borrow based on income and expenses.
Compare your current loan with a new one to save long-term.