
Crime in suburb of Treeby WA
Exclusive access to crime statistics from 2020 to 2025.
4
2
2
445 m²
2021
House
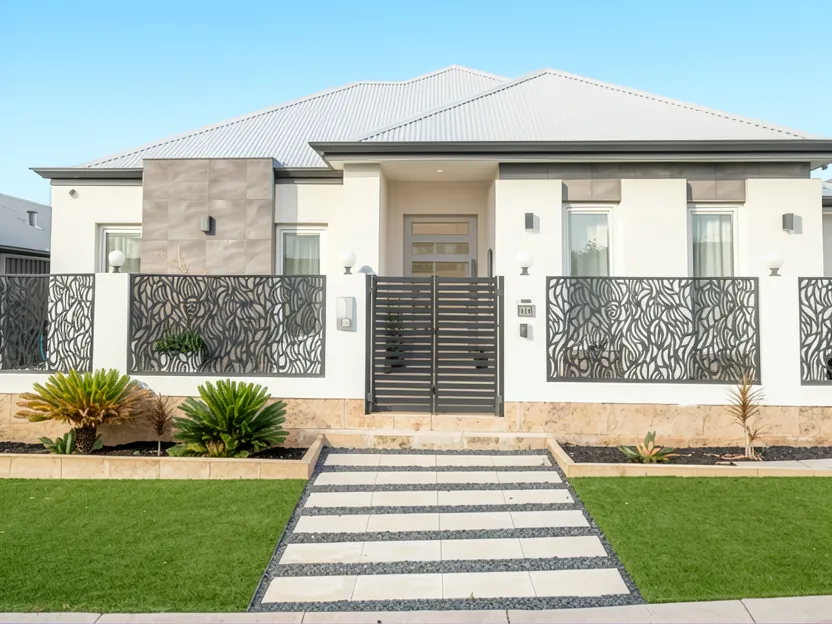
This impressive residence, built in 2021, sits on a prominent elevated corner block of 445m², capturing sweeping outlooks across Treeby and towards the hills. The home features architectural design focused on luxury finishes, energy efficiency, and functionality. The main living area is defined by an expansive open-plan layout with abundant natural light and cooling breezes facilitated by the elevated positioning.
The heart of the home is a stunning designer kitchen featuring stone benchtops, premium laser-edge cabinetry, quality appliances, and a striking window splashback. A fully equipped scullery provides additional preparation space and storage. The kitchen overlooks the living and dining areas, creating an ideal space for family gatherings and entertaining.
The floorplan offers flexibility with a versatile loft-style retreat upstairs suitable as a theatre room, home office, or games room. The primary suite is designed as a private sanctuary with an open ensuite featuring a freestanding bathtub and quality contemporary finishes, alongside a spacious walk-in robe with custom cabinetry. Three additional spacious bedrooms provide ample room for family and guests.
The property includes two designer bathrooms appointed with freestanding baths, heated towel rails, and premium electric bidet toilet seats, plus an additional statement powder room. Step outside to a covered alfresco area designed for year-round entertaining, complete with smart motorised café blinds, a built-in BBQ zone plumbed with natural gas, and ambient outdoor lighting.
The oversized garage offers capacity for up to three vehicles, including two hatchbacks and one oversized vehicle, along with additional storage. It features 3-phase power and a dedicated connection ready for an electric vehicle charging station. Other premium inclusions include a 6.6kW solar system with a hybrid battery-ready inverter, whole-house water filtration, CCTV security, surround sound speakers, and enhanced insulated flooring.
Compare room sizes. Is this property the right size for your next home or investment.
Sale and rental history records
This property in this suburb, measured against the median sale price in its own suburb and the surrounding suburbs. Use these benchmarks to judge whether the asking price sits below, at, or above the local market.
What do you think this house will sell for? Your opinion helps other buyers gauge the real market value.

Exclusive, in-depth suburb statistics presented to inform your decisions with confidence. Compare suburbs side by side to uncover the insights that matter most.
Comprehensive data analysis and market insights.
Invaluable insight into one of the most important decisions you will ever make.
Use our sophisticated calculators to help you make tactical real estate decisions.
Take control of your property investment decisions without relying on financial planners or buyer's agents with exclusive access to our highly sophisticated, institution-grade Property Investment Analyser.
Fully updated to reflect the latest Federal Budget provisions, it analyses rental yield, cash flow, and overall Return on Investment (ROI), giving you the clarity to assess whether a property truly aligns with your financial objectives.
See every real cost of ownership — purchase fees, holding costs, and hidden expenses.
Estimate your monthly repayments and full amortization schedule.
Calculate stamp duty, LMI, and all upfront purchase costs.
Discover how much you can borrow based on income and expenses.
Compare your current loan with a new one to save long-term.