
Crime in suburb of Dalyellup WA
Exclusive access to crime statistics from 2020 to 2025.
4
2
2
640 m²
-
House
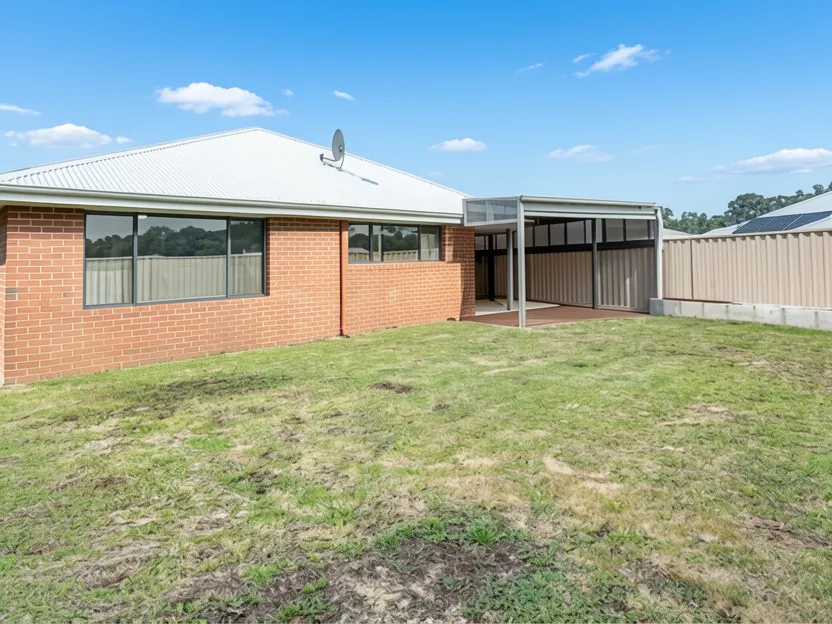
Offering a rare blend of coastal proximity and spacious suburban living, this 4-bedroom brick home in Dalyellup features a massive open-plan interior with a dedicated home theatre. The property is anchored by an impressive covered patio and alfresco area, making it ideal for entertaining, while its location provides easy access to local parks and the beach.
This solid brick and Colorbond home is situated in a quiet precinct in Dalyellup, WA, surrounded by recreational parkland and native bush. The property sits on a generous 640 square meter block and offers an impressive layout suitable for family living. Upon entry, high ceilings lead to a massive open-plan living space featuring timber-look flooring that flows through the kitchen, meal, and family areas. The architectural façade includes a front deck and cosy verandah. The well-designed kitchen is equipped with an island bench, dishwasher recess, gas cooktop, electric under-bench oven, and a generous walk-in pantry.
Living options are expanded by a dedicated home theatre accessible via sliding French doors from the family area, providing privacy and noise control. The master bedroom is located at the rear of the home, featuring a large window overlooking the backyard, a spacious walk-in robe, and an ensuite with heat lamps, vanity, shower, and separate toilet. The three additional bedrooms are positioned in the front wing, all offering double built-in robes and new carpet. An activity room adjacent to these bedrooms provides versatile indoor space.
The second bathroom services the minor bedroom wing and includes a bath, shower, and vanity with an adjoining separate toilet. Communal flooring is a combination of timber-look surfaces and ceramic tiles. The home is equipped with reverse cycle ducted air-conditioning for both heating and cooling. A double garage provides direct entry via a well-located laundry with double linen press and sliding door access to the outside patio.
Outdoor living is enhanced by side gates leading to two garden sheds and an impressive covered patio and alfresco area. This paved and decked space overlooks the backyard, which features a limestone brick wall creating garden space. The covered area enables additional vehicle parking or protection for a boat or campervan. Located less than 1km to the beach and close to schools, hospitals, and shops, this property offers easy access to Bunbury CBD amenities.
Sale and rental history records
This property in this suburb, measured against the median sale price in its own suburb and the surrounding suburbs. Use these benchmarks to judge whether the asking price sits below, at, or above the local market.
What do you think this house will sell for? Your opinion helps other buyers gauge the real market value.

Exclusive, in-depth suburb statistics presented to inform your decisions with confidence. Compare suburbs side by side to uncover the insights that matter most.
Comprehensive data analysis and market insights.
Invaluable insight into one of the most important decisions you will ever make.
Use our sophisticated calculators to help you make tactical real estate decisions.
Take control of your property investment decisions without relying on financial planners or buyer's agents with exclusive access to our highly sophisticated, institution-grade Property Investment Analyser.
Fully updated to reflect the latest Federal Budget provisions, it analyses rental yield, cash flow, and overall Return on Investment (ROI), giving you the clarity to assess whether a property truly aligns with your financial objectives.
See every real cost of ownership — purchase fees, holding costs, and hidden expenses.
Estimate your monthly repayments and full amortization schedule.
Calculate stamp duty, LMI, and all upfront purchase costs.
Discover how much you can borrow based on income and expenses.
Compare your current loan with a new one to save long-term.