
Crime in suburb of St Helens Park NSW
Exclusive access to crime statistics from 2020 to 2025.
4
2
2
582.2 m²
-
House
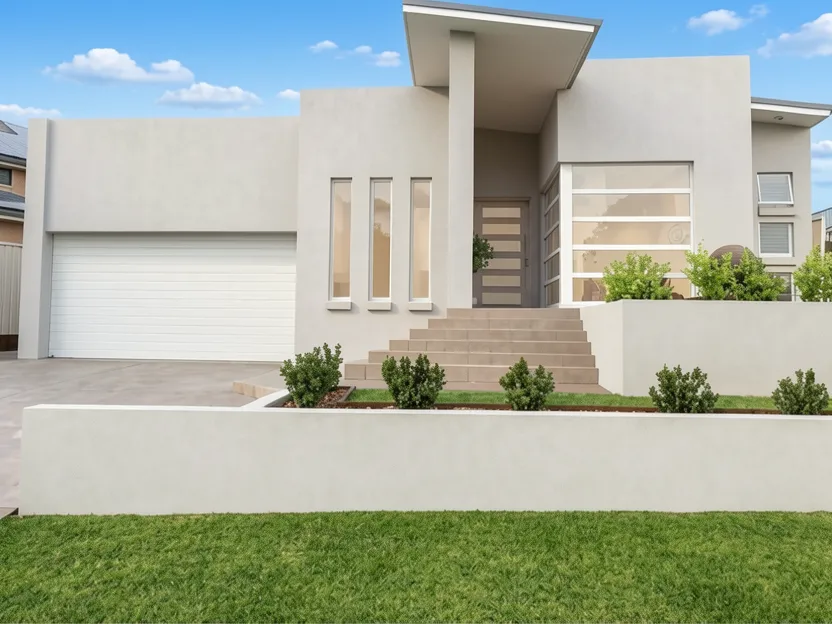
This spectacular split-level family residence in St Helens Park delivers an exceptional combination of architectural design and luxurious appointments. The home showcases soaring ceilings, premium fixtures, and quality finishes throughout, creating a sophisticated yet highly functional lifestyle. A stunning foyer with tiled flooring introduces the residence, leading to four generously proportioned bedrooms. The luxurious master suite features a large walk-in wardrobe and spacious private ensuite, while built-in wardrobes are provided to all remaining bedrooms.
At the heart of the home is an expansive open-plan living and dining area with tiled flooring and ducted reverse-cycle air conditioning. Strategically designed to embrace the home’s spectacular centrepiece, these living spaces overlook a private, open-air inground swimming pool positioned within the centre of the residence. Bi-fold doors open effortlessly onto a covered entertaining area, creating a seamless connection between the interior living spaces and the poolside setting.
Overlooking the main living areas is the magnificent designer kitchen, exceptionally appointed for those who love to cook and entertain. It features a premium Kleenmaid four-burner gas cooktop with integrated two burner electric grill plate, dual 60cm Westinghouse ovens with full size deep fryer, dishwasher, double sink, glass splashbacks, 40mm stone benchtops, and a large pantry. An abundance of cupboard and preparation space is complemented by a generous breakfast bar.
The home also offers a separate media room, purposefully designed to create an immersive cinema-style experience for family movie nights. An additional family room is positioned toward the rear of the residence and features a built-in bar. Beyond the family room is a spacious rear yard surrounded by beautifully landscaped and manicured gardens.
Additional features include a huge contemporary main bathroom with a separate bath and shower, a well-appointed internal laundry, ducted reverse-cycle air conditioning, and a two-car lock-up garage with workshop and internal access. Set on a substantial 582.2m² parcel of land, this extraordinary residence is positioned within the beautiful and family-friendly suburb of St Helens Park.
What does the location around this property look like
Compare room sizes. Is this property the right size for your next home or investment.
Sale and rental history records
This property in this suburb, measured against the median sale price in its own suburb and the surrounding suburbs. Use these benchmarks to judge whether the asking price sits below, at, or above the local market.
What do you think this house will sell for? Your opinion helps other buyers gauge the real market value.

Exclusive, in-depth suburb statistics presented to inform your decisions with confidence. Compare suburbs side by side to uncover the insights that matter most.
Comprehensive data analysis and market insights.
Invaluable insight into one of the most important decisions you will ever make.
Use our sophisticated calculators to help you make tactical real estate decisions.
Take control of your property investment decisions without relying on financial planners or buyer's agents with exclusive access to our highly sophisticated, institution-grade Property Investment Analyser.
Fully updated to reflect the latest Federal Budget provisions, it analyses rental yield, cash flow, and overall Return on Investment (ROI), giving you the clarity to assess whether a property truly aligns with your financial objectives.
See every real cost of ownership — purchase fees, holding costs, and hidden expenses.
Estimate your monthly repayments and full amortization schedule.
Calculate stamp duty, LMI, and all upfront purchase costs.
Discover how much you can borrow based on income and expenses.
Compare your current loan with a new one to save long-term.