
Crime in suburb of West Gladstone QLD
Exclusive access to crime statistics from 2020 to 2025.
4
2
4
960 m²
-
House
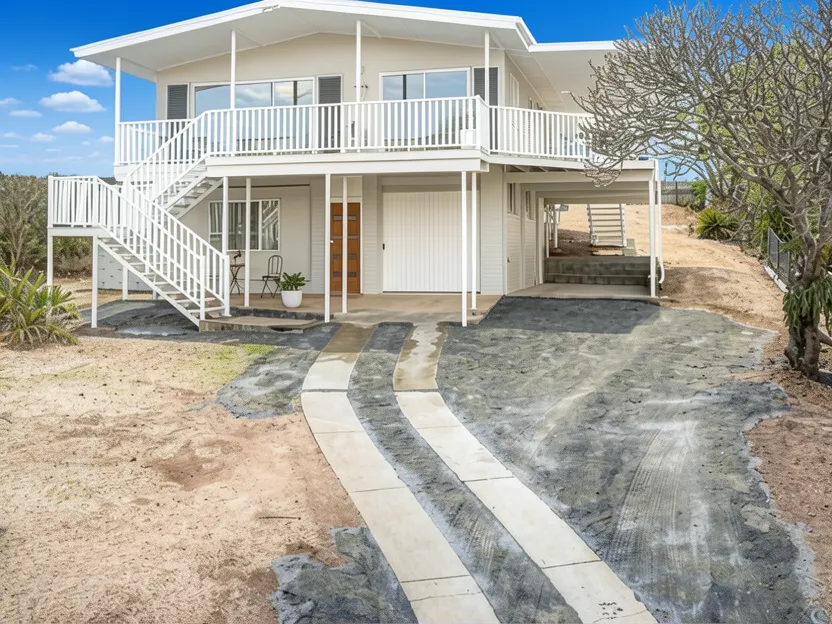
A stunning elevated home in West Gladstone offering privacy, expansive views, and versatile living across two levels. This fully renovated residence features modern interiors, an open-plan kitchen, and extensive outdoor entertaining spaces on a generous 960sqm block.
This property is a beautifully modernised home situated on an elevated block in West Gladstone, offering privacy behind established greenery while remaining close to local conveniences. The residence spans two levels, blending contemporary finishes with the character of the original structure. The interior features natural tones and beautifully finished hardwood floors that create a fresh and stylish atmosphere throughout the living spaces.
The main level is dominated by generous living areas that open directly onto an expansive front veranda via wide glass sliding doors, allowing for seamless indoor-outdoor flow and enjoyment of the views across Gladstone. The heart of this level is the brand-new kitchen, characterized by crisp white finishes, excellent storage, dedicated microwave housing, and high-end appliances including a dishwasher, cooktop, and oven. A generous island bench provides ample preparation space and breakfast-bar seating.
Upstairs, the layout includes three bedrooms and two bathrooms. The main bedroom is a quiet retreat with air-conditioning, built-in robes, and an ensuite concealed behind a barn-style sliding door. The ensuite features warm gold chrome detailing, a shower, vanity, and toilet. The second bathroom services the additional bedrooms with a clean, modern finish. All upstairs bedrooms feature ceiling fans and generous built-in robes.
Downstairs offers a versatile fourth bedroom with high ceilings, built-in storage, and vinyl plank flooring, adjoining a spacious living area suitable as a media room or rumpus space. The exterior highlights include side access to a level rear section and a generous two-bay shed for hobbies and storage. Parking is provided by a single-bay garage beneath the front deck and an external carport. The property sits on a generous 960sqm block with established landscaping that enhances privacy.
What does the location around this property look like
Compare room sizes. Is this property the right size for your next home or investment.
Sale and rental history records
This property in this suburb, measured against the median sale price in its own suburb and the surrounding suburbs. Use these benchmarks to judge whether the asking price sits below, at, or above the local market.
What do you think this house will sell for? Your opinion helps other buyers gauge the real market value.

Exclusive, in-depth suburb statistics presented to inform your decisions with confidence. Compare suburbs side by side to uncover the insights that matter most.
Comprehensive data analysis and market insights.
Invaluable insight into one of the most important decisions you will ever make.
Use our sophisticated calculators to help you make tactical real estate decisions.
Take control of your property investment decisions without relying on financial planners or buyer's agents with exclusive access to our highly sophisticated, institution-grade Property Investment Analyser.
Fully updated to reflect the latest Federal Budget provisions, it analyses rental yield, cash flow, and overall Return on Investment (ROI), giving you the clarity to assess whether a property truly aligns with your financial objectives.
See every real cost of ownership — purchase fees, holding costs, and hidden expenses.
Estimate your monthly repayments and full amortization schedule.
Calculate stamp duty, LMI, and all upfront purchase costs.
Discover how much you can borrow based on income and expenses.
Compare your current loan with a new one to save long-term.