
Crime in suburb of Gawler South SA
Exclusive access to crime statistics from 2020 to 2025.
4
2
4
780 m²
1890
House
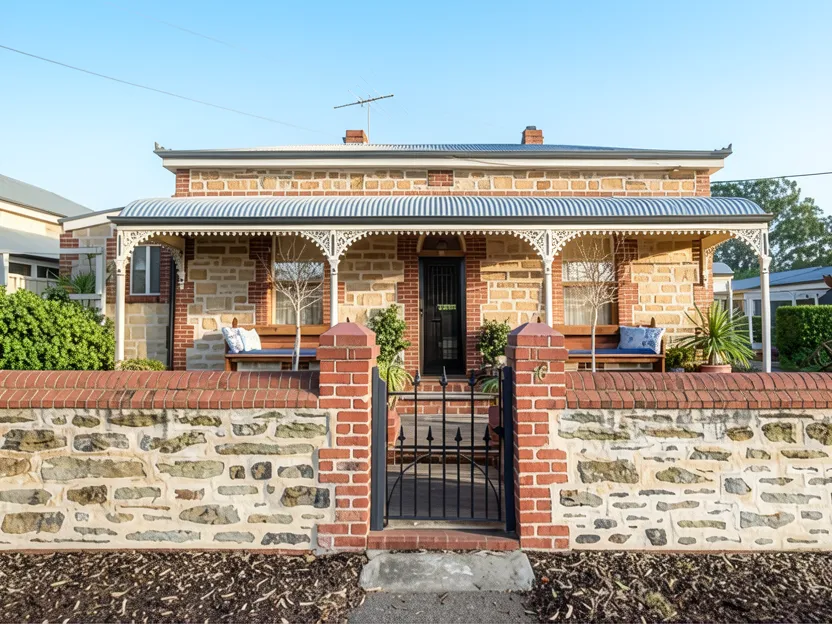
This magnificent circa 1890 symmetrical cottage in Gawler South offers a rare combination of heritage charm and substantial modern living space on an impressive 780sqm corner allotment. The exterior features a distinguished stone boundary wall with a feature iron gate, leading to a beautiful bullnose verandah with tiled flooring and intricate lacework detailing. The property includes four undercover car spaces, comprising a double garage/workshop and a front carport.
Inside, the home retains exceptional period features such as soaring ceilings, solid timber flooring, high skirtings, ornate cornices, ceiling roses, and statement chandeliers. An elegant entrance with decorative wall panelling and a feature leadlight door sets the tone. The living areas include an elegant formal lounge with a combustion fireplace and split-system air conditioning, as well as a spacious family room featuring herringbone-patterned flooring, skylight, and glass sliding doors opening to the verandah.
The property provides four generously proportioned bedrooms. The master suite features a fitted walk-in robe and a luxurious contemporary ensuite with floor-to-ceiling tiling, stone-topped vanity, and shower. Two other character-filled bedrooms retain original fireplaces and traditional dado detailing, while the fourth room serves as a study or bedroom with carpeting and built-in robes.
The main bathroom is a highlight, combining classic elegance with contemporary appointments including full-height tiling, plantation shutters, skylight, freestanding clawfoot bath, stone-topped vanity, and mirrored cabinetry. The well-equipped kitchen blends timeless charm with modern functionality, featuring pressed-metal splashback, stone benchtops, porcelain double-bowl farmhouse sink, gas cooktop, electric oven, and canopy rangehood.
Additional features include a separate toilet adjacent to the laundry, a bespoke-style laundry with built-in cabinetry and trough, and a versatile detached rumpus room with tiled flooring and split-system air conditioning. The expansive outdoor area includes a gabled timber entertaining verandah with concrete flooring and ceiling fan, an additional pergola framed by established vines, and established rear gardens with mature hedging and weeping wisteria.
What does the location around this property look like
Compare room sizes. Is this property the right size for your next home or investment.
Sale and rental history records
This property in this suburb, measured against the median sale price in its own suburb and the surrounding suburbs. Use these benchmarks to judge whether the asking price sits below, at, or above the local market.
What do you think this house will sell for? Your opinion helps other buyers gauge the real market value.

Exclusive, in-depth suburb statistics presented to inform your decisions with confidence. Compare suburbs side by side to uncover the insights that matter most.
Comprehensive data analysis and market insights.
Invaluable insight into one of the most important decisions you will ever make.
Use our sophisticated calculators to help you make tactical real estate decisions.
Take control of your property investment decisions without relying on financial planners or buyer's agents with exclusive access to our highly sophisticated, institution-grade Property Investment Analyser.
Fully updated to reflect the latest Federal Budget provisions, it analyses rental yield, cash flow, and overall Return on Investment (ROI), giving you the clarity to assess whether a property truly aligns with your financial objectives.
See every real cost of ownership — purchase fees, holding costs, and hidden expenses.
Estimate your monthly repayments and full amortization schedule.
Calculate stamp duty, LMI, and all upfront purchase costs.
Discover how much you can borrow based on income and expenses.
Compare your current loan with a new one to save long-term.