
Crime in suburb of Andrews Farm SA
Exclusive access to crime statistics from 2020 to 2025.
2
1
1
84 m²
2012
TownHouse
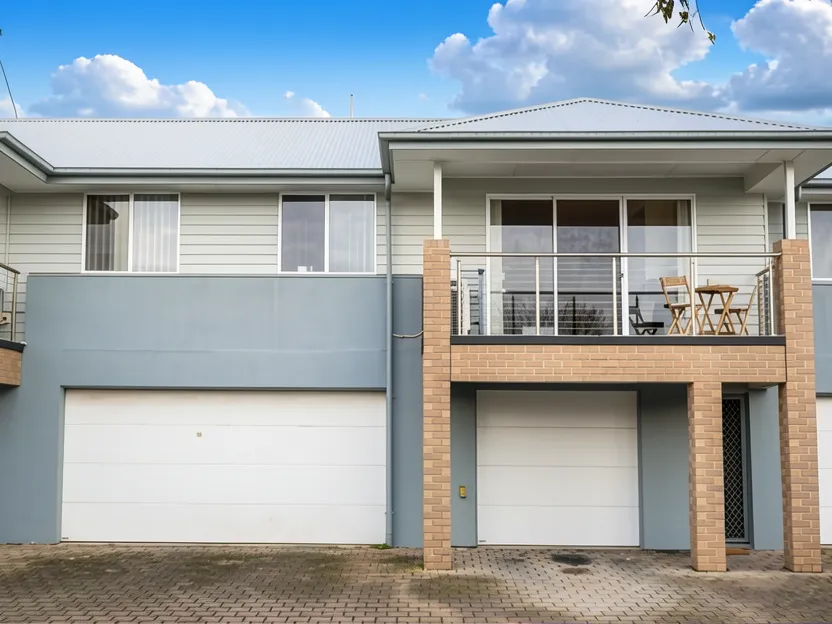
This Andrews Farm townhouse presents a practical two-level living arrangement designed for low-maintenance lifestyle needs. The property sits on an 84sqm block and features rendered construction with a brick frontage, typical of the area's master-planned community style. The interior offers approximately 65.9sqm of internal living space, organized across two levels to separate sleeping quarters from the entry and garage.
Upstairs, the main living zone is an open-plan configuration combining the family room, dining area, and kitchen. This level features floating floors (likely laminate or vinyl) and a neutral color palette that enhances the sense of space. A key feature is the access to a private upper-level balcony via large sliding glass doors; photos indicate this balcony overlooks the street and neighboring rooftops rather than a private backyard. The kitchen includes beige cabinetry, a tiled splashback, overhead cupboards, a walk-in pantry, and stainless steel appliances including a dishwasher, electric oven, and gas cooktop.
The accommodation consists of two bedrooms situated upstairs, both equipped with built-in robes. The central bathroom features a step-in shower, vanity, and toilet. A significant downside for some buyers is the lack of a traditional backyard; however, the home includes a downstairs laundry located conveniently beside the garage. Storage options include under-stair storage and ample pantry space.
The exterior consists of a secure single garage with an automatic panel lift door. The photos show the balcony has glass railings and tiled flooring. The property is situated in a dense residential area, near East Parkway Reserve and local shopping centers. While built around 2012, the interior aesthetics appear somewhat dated with beige cabinetry and standard fixtures, though the condition appears fair to good for its age.
What does the location around this property look like
Compare room sizes. Is this property the right size for your next home or investment.
Sale and rental history records
This property in this suburb, measured against the median sale price in its own suburb and the surrounding suburbs. Use these benchmarks to judge whether the asking price sits below, at, or above the local market.
What do you think this house will sell for? Your opinion helps other buyers gauge the real market value.

Exclusive, in-depth suburb statistics presented to inform your decisions with confidence. Compare suburbs side by side to uncover the insights that matter most.
Comprehensive data analysis and market insights.
Invaluable insight into one of the most important decisions you will ever make.
Use our sophisticated calculators to help you make tactical real estate decisions.
Take control of your property investment decisions without relying on financial planners or buyer's agents with exclusive access to our highly sophisticated, institution-grade Property Investment Analyser.
Fully updated to reflect the latest Federal Budget provisions, it analyses rental yield, cash flow, and overall Return on Investment (ROI), giving you the clarity to assess whether a property truly aligns with your financial objectives.
See every real cost of ownership — purchase fees, holding costs, and hidden expenses.
Estimate your monthly repayments and full amortization schedule.
Calculate stamp duty, LMI, and all upfront purchase costs.
Discover how much you can borrow based on income and expenses.
Compare your current loan with a new one to save long-term.