
Crime in suburb of Kenmore QLD
Exclusive access to crime statistics from 2020 to 2025.
5
3
4
1,182 m²
-
House
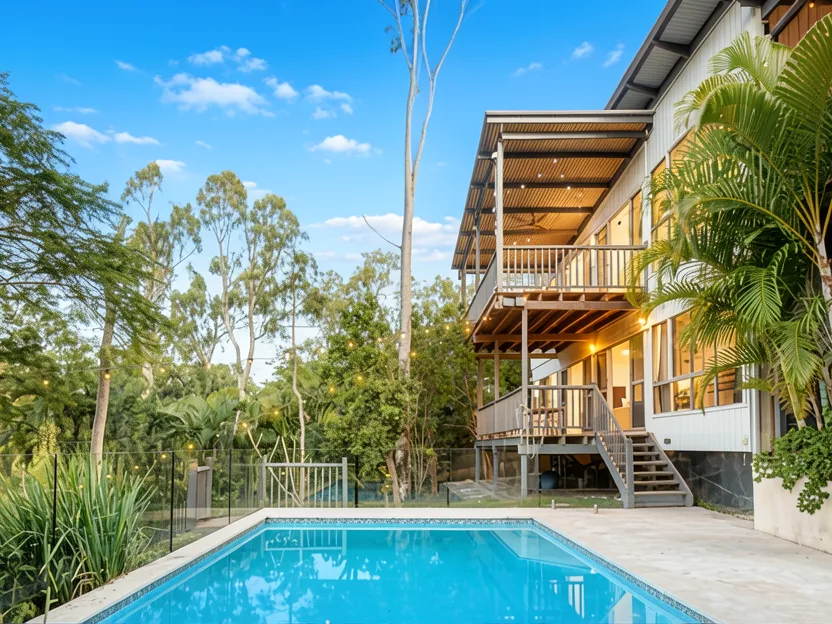
Set amongst established greenery on a generous north-facing 1,182m² allotment, this property offers a wonderfully private family lifestyle with generous proportions and an impressive connection to the outdoors. Spanning two levels, the home features large windows, extensive decking, and inviting entertaining areas that create a relaxed sense of space throughout. The floorplan provides five bedrooms plus a dedicated home office, multiple living zones, and excellent separation for growing families.
At the heart of the upper level, the spacious kitchen, living, and dining areas form an open-plan hub for everyday life. A substantial island bench provides plenty of preparation and casual dining space, while wide openings connect the interiors to the surrounding decks and treetop outlook. The main bedroom enjoys its own ensuite, walk-in robe, and access to a private deck. Two additional bedrooms, the family bathroom, laundry, and home office complete this level.
Downstairs adds another dimension to the home, with a laundry as well as two further bedrooms positioned alongside a large second living area and bathroom – an ideal arrangement for teenagers, guests, or extended family. Outside, multiple entertaining spaces provide plenty of choice for relaxing and hosting, from the expansive covered decks surrounded by greenery to the heated swimming pool.
Beautifully established gardens surround the home, with mature tropical greenery, established trees, and a generous lawn creating a private, peaceful setting with space for children and pets to enjoy. Natural stone retaining walls and lush landscaping add to the relaxed atmosphere, while the leafy outlook provides a tranquil backdrop to everyday living.
Positioned within easy reach of Kenmore's major shopping and dining precincts, local parks, and schools, the home offers an excellent balance between privacy and everyday convenience. It is also located within the Kenmore South State School and Kenmore State High School catchments, making the position particularly appealing for families.
Key Features Include: Generous north-facing 1,182m² allotment surrounded by established greenery; Five bedrooms plus a dedicated home office; Main bedroom with ensuite, walk-in robe, and private deck; Multiple spacious living areas across two levels; Large open-plan kitchen with expansive island bench and excellent storage; Extensive covered decking capturing the leafy outlook and providing multiple entertaining spaces; Lower-level living area with two bedrooms and bathroom, ideal for teenagers, guests, or extended family; 6.5kw Solar Power System for energy efficiency; Heated swimming pool with large capacity heat pump and surrounding entertaining area; Rainwater plumbed into the laundry and toilets; Double carport plus additional off-street parking and storage; Split-system air conditioning and ceiling fans throughout key living and bedroom areas.
Compare room sizes. Is this property the right size for your next home or investment.
Sale and rental history records
This property in this suburb, measured against the median sale price in its own suburb and the surrounding suburbs. Use these benchmarks to judge whether the asking price sits below, at, or above the local market.
What do you think this house will sell for? Your opinion helps other buyers gauge the real market value.

Exclusive, in-depth suburb statistics presented to inform your decisions with confidence. Compare suburbs side by side to uncover the insights that matter most.
Comprehensive data analysis and market insights.
Invaluable insight into one of the most important decisions you will ever make.
Use our sophisticated calculators to help you make tactical real estate decisions.
Take control of your property investment decisions without relying on financial planners or buyer's agents with exclusive access to our highly sophisticated, institution-grade Property Investment Analyser.
Fully updated to reflect the latest Federal Budget provisions, it analyses rental yield, cash flow, and overall Return on Investment (ROI), giving you the clarity to assess whether a property truly aligns with your financial objectives.
See every real cost of ownership — purchase fees, holding costs, and hidden expenses.
Estimate your monthly repayments and full amortization schedule.
Calculate stamp duty, LMI, and all upfront purchase costs.
Discover how much you can borrow based on income and expenses.
Compare your current loan with a new one to save long-term.