
Crime in suburb of Eglinton WA
Exclusive access to crime statistics from 2020 to 2025.
4
2
2
397 m²
-
House
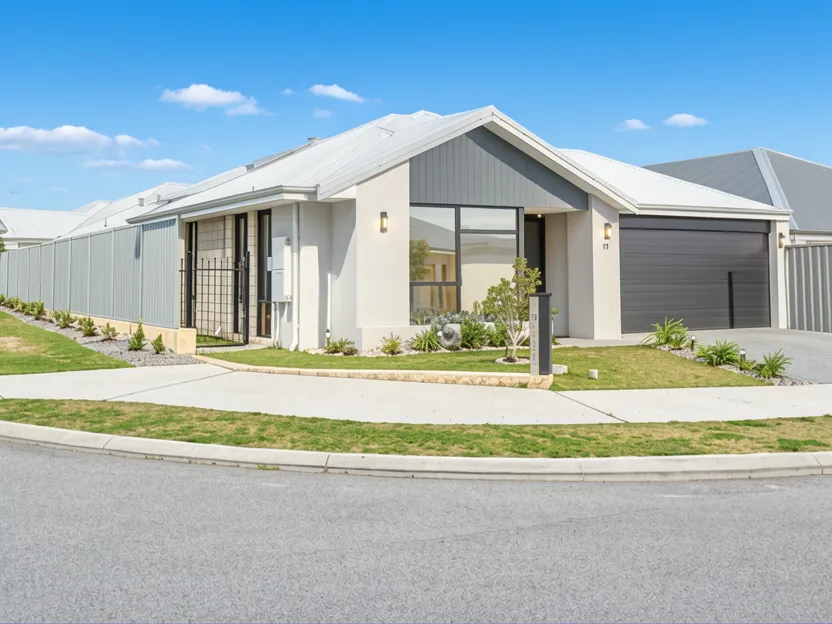
This property at 19 Grantham Road, Eglinton, WA presents a unique opportunity to acquire a single-story residence that seamlessly blends high-end modern living with a functional home-based business. Situated on a 397 sqm block, the home features a striking contemporary facade with oversized dark grey-framed windows and a double lock-up garage.
Upon entering, the main living area is defined by soaring high ceilings, large format floor tiles, and a recessed coffered ceiling feature with integrated LED lighting. The space is anchored by a feature electric fireplace and flows seamlessly through sliding doors to a covered alfresco entertaining area featuring paved surfaces, ambient lighting, and artificial turf.
At the heart of the home lies an expansive open-plan kitchen designed as a showpiece, boasting floor-to-ceiling white cabinetry with matte black hardware, a white stone benchtop, gas cooktop, and an oversized island with a wine fridge. Adjacent to this is a butler's kitchen and a walk-in pantry with wrap-around shelving, providing ample storage for entertaining.
A standout feature of the residence is the fully functioning hair salon, currently operating in the front study space. Equipped with a shampoo basin, styling stations, and product storage, this area can also serve as a home office or fifth bedroom. Adjacent to the kitchen is a generously proportioned carpeted theatre room suitable for a cinema or games room.
The sleeping quarters comprise four bedrooms. The master suite at the front of the property includes dual walk-in robes and a private ensuite with a floating timber-look vanity, vessel basin, and oversized frameless glass shower. The three remaining rear bedrooms are fitted with mirrored sliding built-in robes, plush carpet, and ceiling fans.
The main bathroom offers luxury amenities including a deep soaking bath, frameless glass shower with a niche, and a timber-look vanity. A separate water closet and a laundry with stone benchtop complete the interior amenities. The exterior features lush garden beds with palms, charcoal Colorbond fencing, and solar panels for energy efficiency.
Compare room sizes. Is this property the right size for your next home or investment.
Sale and rental history records
This property in this suburb, measured against the median sale price in its own suburb and the surrounding suburbs. Use these benchmarks to judge whether the asking price sits below, at, or above the local market.
What do you think this house will sell for? Your opinion helps other buyers gauge the real market value.

Exclusive, in-depth suburb statistics presented to inform your decisions with confidence. Compare suburbs side by side to uncover the insights that matter most.
Comprehensive data analysis and market insights.
Invaluable insight into one of the most important decisions you will ever make.
Use our sophisticated calculators to help you make tactical real estate decisions.
Take control of your property investment decisions without relying on financial planners or buyer's agents with exclusive access to our highly sophisticated, institution-grade Property Investment Analyser.
Fully updated to reflect the latest Federal Budget provisions, it analyses rental yield, cash flow, and overall Return on Investment (ROI), giving you the clarity to assess whether a property truly aligns with your financial objectives.
See every real cost of ownership — purchase fees, holding costs, and hidden expenses.
Estimate your monthly repayments and full amortization schedule.
Calculate stamp duty, LMI, and all upfront purchase costs.
Discover how much you can borrow based on income and expenses.
Compare your current loan with a new one to save long-term.