
Crime in suburb of Beeliar WA
Exclusive access to crime statistics from 2020 to 2025.
4
3
3
779 m²
-
House
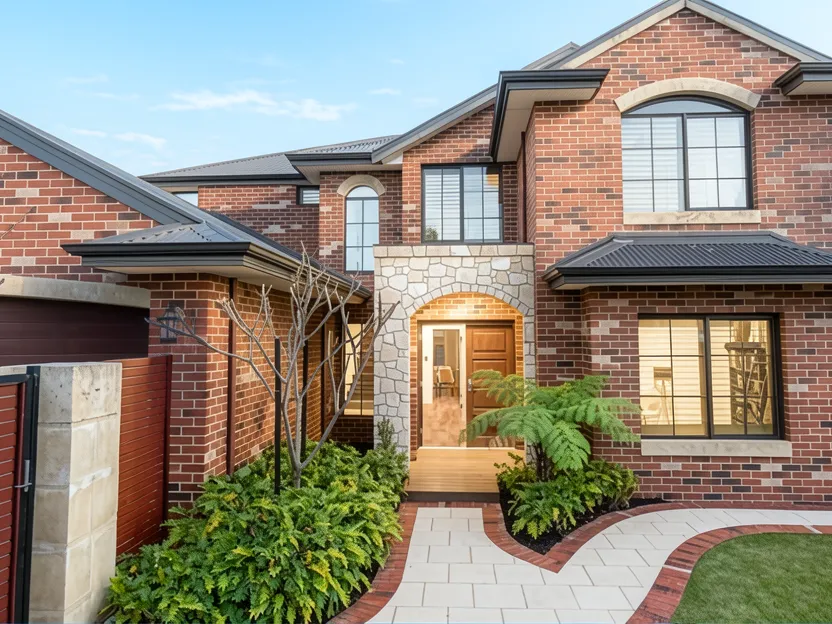
Located on a substantial 779m² corner block within the sought-after Meve Estate in Beeliar, this property is a spacious two-storey residence designed for family living. The home features an elevated position that provides sweeping outlooks across the horizon, offering a genuine sense of privacy and separation from the street level below. The exterior presents as a substantial brick structure with exposed aggregate driveway and modern landscaping elements.
Upon entering, the ground floor offers 242m² of internal living space centered around generous living and dining areas. A key feature is the feature brick wall with an inset fireplace, creating a warm focal point in the open-plan layout. The adjoining kitchen is styled with dark cabinetry, stone benchtops, and a bold red gloss splashback, equipped with a 900mm Falcon oven, gas cooktop, and breakfast bar. A walk-in pantry with its own sink and microwave nook adds practicality.
The ground floor also includes a study, laundry with direct outdoor access, and Bedroom 4 which features a private ensuite. Moving upstairs to the retreat level, the master suite is generously proportioned with two walk-in robes and an ensuite containing a double vanity, stone benchtop, glass-screened shower, and spa bath. This suite opens directly onto a covered balcony equipped with bifold shutters, allowing for enclosed or open-air entertaining with elevated views.
The upper level also hosts a separate family room for children or teenagers, while Bedrooms 2 and 3 are situated nearby with built-in robes and access to the main bathroom. Throughout the home, reverse-cycle air conditioning ensures comfort. The outdoor area is designed for entertaining, featuring a covered alfresco space with pull-down black mesh blinds that flows directly from the main living areas. This zone overlooks a glass-fenced swimming pool surrounded by artificial turf and paved surrounds. Additional features include an outdoor shower, a powered 26m² shed, rooftop solar panels with a 5kW inverter, and a three-car garage.
Compare room sizes. Is this property the right size for your next home or investment.
Sale and rental history records
This property in this suburb, measured against the median sale price in its own suburb and the surrounding suburbs. Use these benchmarks to judge whether the asking price sits below, at, or above the local market.
What do you think this house will sell for? Your opinion helps other buyers gauge the real market value.

Exclusive, in-depth suburb statistics presented to inform your decisions with confidence. Compare suburbs side by side to uncover the insights that matter most.
Comprehensive data analysis and market insights.
Invaluable insight into one of the most important decisions you will ever make.
Use our sophisticated calculators to help you make tactical real estate decisions.
Take control of your property investment decisions without relying on financial planners or buyer's agents with exclusive access to our highly sophisticated, institution-grade Property Investment Analyser.
Fully updated to reflect the latest Federal Budget provisions, it analyses rental yield, cash flow, and overall Return on Investment (ROI), giving you the clarity to assess whether a property truly aligns with your financial objectives.
See every real cost of ownership — purchase fees, holding costs, and hidden expenses.
Estimate your monthly repayments and full amortization schedule.
Calculate stamp duty, LMI, and all upfront purchase costs.
Discover how much you can borrow based on income and expenses.
Compare your current loan with a new one to save long-term.