
Crime in suburb of Wantirna VIC
Exclusive access to crime statistics from 2020 to 2025.
4
2
2
625 m²
-
House
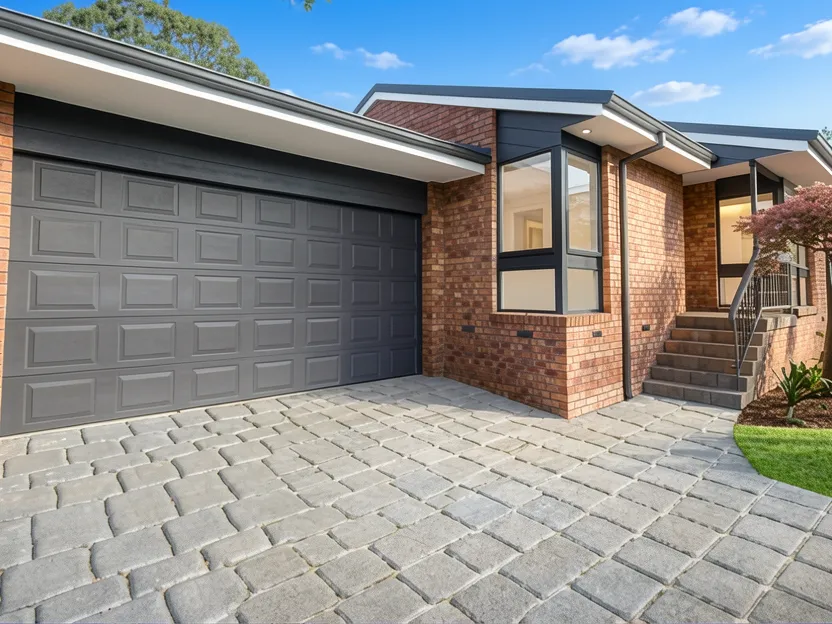
Discover a stunning four-bedroom family retreat nestled in established gardens within the heart of Wantirna. This spacious home boasts multiple living areas, including a light-filled living room with a fireplace and a separate family room connected to a modern kitchen with stone benchtops. With its prime location close to top schools, healthcare, and shopping, this property offers both comfort and convenience for discerning buyers.
Set among established gardens in a prime Wantirna location, this spacious four-bedroom home offers generous accommodation and excellent everyday functionality. The property features multiple living areas, starting with a welcoming porch with stained glass detailing that leads to a bright living room filled with natural light from corner windows. A fireplace with tiled surrounds adds character, while a Panasonic split system provides additional comfort. Further inside, a separate family room creates another substantial area for everyday living and connects easily with the dining area and kitchen.
The well-equipped kitchen boasts stone benchtops, extensive pantry storage, a double fridge space, Blanco wall oven, Bosch dishwasher, and a four-burner cooktop. An extendable tap adds further practicality, while the adjoining dining area provides a natural setting for daily meals. Four bedrooms offer comfortable accommodation across the home. The main bedroom features a walk-in robe with shelving and cabinetry, together with a private ensuite incorporating a rainfall shower head and handheld shower.
The remaining bedrooms provide built-in robes, with carpet, blinds, and LED downlights featured throughout the bedroom accommodation. The central bathroom includes a separate shower and bath, complemented by a separate toilet. A spacious laundry provides a washing machine space, linen storage, and direct rear access. Additional storage is positioned along the hallway.
Outside, landscaped garden beds extend around the property, accompanied by front and rear garden areas and an outdoor patio adjoining the family room. A powered shed provides valuable additional storage, while side gate access adds further convenience. Vehicle accommodation is provided by a double garage with rear access, complemented by the driveway. Further features include ducted heating through floor vents, a split-system air conditioner, stained glass detailing, extensive storage, and a practical layout offering separation between living and accommodation zones.
The Wantirna location places the home close to Wantirna College, Templeton Reserve, Eastern Health Wantirna, The Knox School, Westfield Knox, and access to EastLink, providing convenient connections to education, recreation, healthcare, shopping, and surrounding suburbs.
Compare room sizes. Is this property the right size for your next home or investment.
Sale and rental history records
This property in this suburb, measured against the median sale price in its own suburb and the surrounding suburbs. Use these benchmarks to judge whether the asking price sits below, at, or above the local market.
What do you think this house will sell for? Your opinion helps other buyers gauge the real market value.

Exclusive, in-depth suburb statistics presented to inform your decisions with confidence. Compare suburbs side by side to uncover the insights that matter most.
Comprehensive data analysis and market insights.
Invaluable insight into one of the most important decisions you will ever make.
Use our sophisticated calculators to help you make tactical real estate decisions.
Take control of your property investment decisions without relying on financial planners or buyer's agents with exclusive access to our highly sophisticated, institution-grade Property Investment Analyser.
Fully updated to reflect the latest Federal Budget provisions, it analyses rental yield, cash flow, and overall Return on Investment (ROI), giving you the clarity to assess whether a property truly aligns with your financial objectives.
See every real cost of ownership — purchase fees, holding costs, and hidden expenses.
Estimate your monthly repayments and full amortization schedule.
Calculate stamp duty, LMI, and all upfront purchase costs.
Discover how much you can borrow based on income and expenses.
Compare your current loan with a new one to save long-term.