
Crime in suburb of Pakenham VIC
Exclusive access to crime statistics from 2020 to 2025.
5
2
2
990 m²
-
House
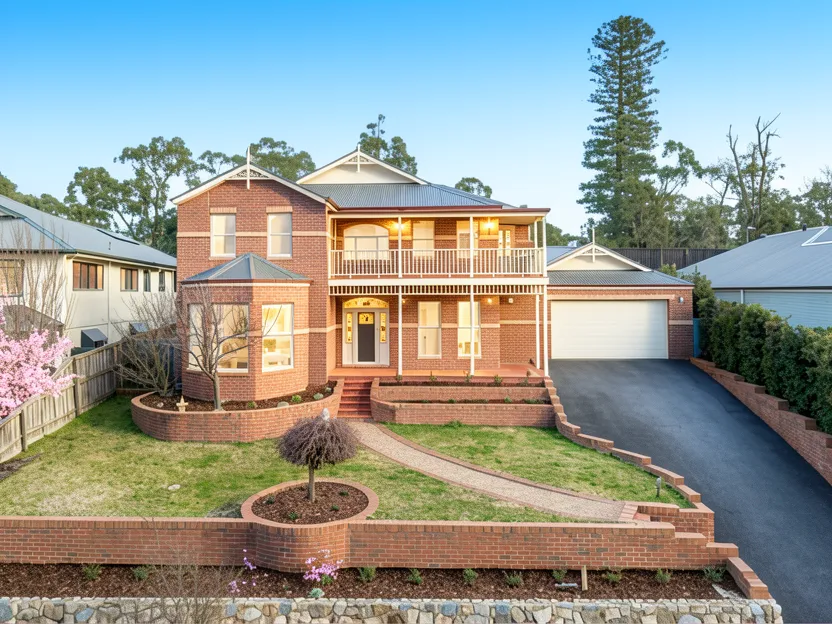
This grand residence seamlessly blends timeless Victorian character with light-filled contemporary family living. Located on an elevated site in Pakenham, the home sits on a generous 990 square meter block. The exterior features manicured gardens, striking brick retaining walls, and a feature pathway leading to the property.
Upon entering through the stunning leadlight front door, you are greeted by a soaring entrance foyer with beautiful hardwood flooring and a sweeping staircase. The ground level offers an ideal balance of formal and casual spaces. A light-filled formal lounge boasts a classic bay window, while a versatile home office opposite includes a built-in robe, making it an effortless fifth bedroom. At the rear, the expansive open-plan kitchen, living, and dining domain serves as the heart of the home, framed by garden aspects.
The well-appointed kitchen features refreshed cabinetry, premium appliances, generous bench space, and a large walk-in pantry. Completing the lower layout is a powder room, a full laundry, an abundance of storage cupboards including a walk-in storage room, and direct internal access from the double garage.
Upstairs, a third spacious living area provides an ideal retreat for growing families, opening out to a wrap-around balcony with sweeping elevated views. The grand master suite takes full advantage of these vistas, complemented by a lavish walk-in robe and a double-vanity ensuite. Three additional oversized bedrooms with built-in robes are serviced by a bright central bathroom with a separate toilet.
Step outside to an expansive undercover patio stretching the entire length of the home, perfect for year-round entertaining. The private backyard features rock retaining walls, a garden shed, and rear roller-door garage access ideal for trailers or future additions (STCA). Retaining its traditional charm alongside brand-new carpets, freshly painted interiors, ducted heating, ducted evaporative cooling, and additional split-system cooling, this home is entirely turn-key.
Situated within easy walking distance of Heritage Springs Shopping Centre, Pakenham Station, local parklands, and top schools, with fast M1 Freeway access nearby.
Compare room sizes. Is this property the right size for your next home or investment.
Sale and rental history records
This property in this suburb, measured against the median sale price in its own suburb and the surrounding suburbs. Use these benchmarks to judge whether the asking price sits below, at, or above the local market.
What do you think this house will sell for? Your opinion helps other buyers gauge the real market value.

Exclusive, in-depth suburb statistics presented to inform your decisions with confidence. Compare suburbs side by side to uncover the insights that matter most.
Comprehensive data analysis and market insights.
Invaluable insight into one of the most important decisions you will ever make.
Use our sophisticated calculators to help you make tactical real estate decisions.
Take control of your property investment decisions without relying on financial planners or buyer's agents with exclusive access to our highly sophisticated, institution-grade Property Investment Analyser.
Fully updated to reflect the latest Federal Budget provisions, it analyses rental yield, cash flow, and overall Return on Investment (ROI), giving you the clarity to assess whether a property truly aligns with your financial objectives.
See every real cost of ownership — purchase fees, holding costs, and hidden expenses.
Estimate your monthly repayments and full amortization schedule.
Calculate stamp duty, LMI, and all upfront purchase costs.
Discover how much you can borrow based on income and expenses.
Compare your current loan with a new one to save long-term.