
Crime in suburb of North Maleny QLD
Exclusive access to crime statistics from 2020 to 2025.
4
2
3
5,690 m²
-
House
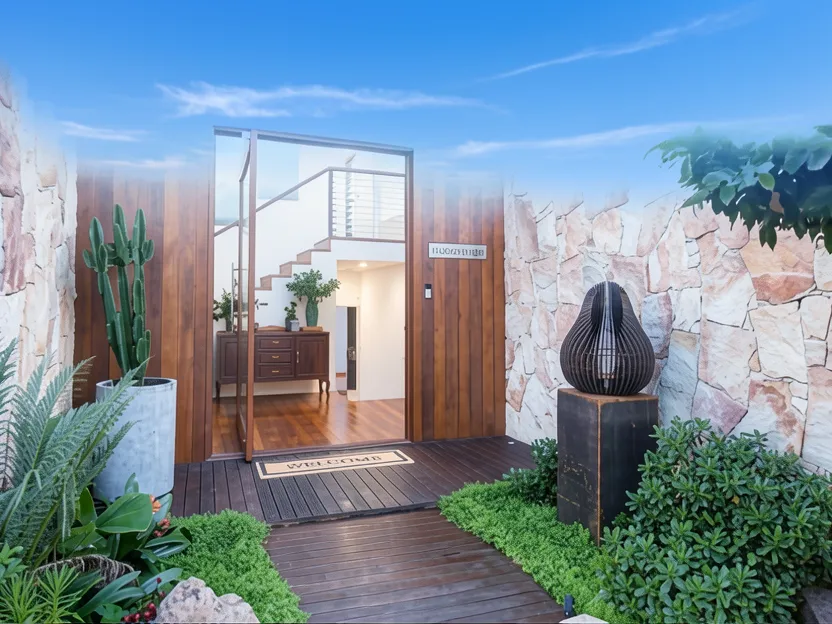
This North Maleny residence offers a rare blend of contemporary architecture and lush, parkland-style gardens on a sprawling 5,690m² lot. With its soaring ceilings, extensive sandstone detailing, and multiple entertaining zones, it is an ideal sanctuary for those seeking privacy, luxury, and connection to nature.
Located in North Maleny, this exceptional residence is set on 5,690m² of parkland-like grounds with commanding views over the valley. Designed by award-winning local builder Nathan Quail, the home features a contemporary architectural style characterized by soaring ceilings rising from three to four metres and substantial Gympie sandstone feature walls. The interior boasts polished select-grade spotted-gum floors throughout, creating a warm atmosphere that complements the natural surroundings.
The open-plan living, dining, and kitchen area is expansive, featuring full-width timber sliding doors that open to a spacious deck protected by remote-controlled blinds. This entertaining space faces north and east, capturing beautiful natural light and cooling afternoon breezes. The modern kitchen is fully equipped with Bosch appliances, including an induction cooktop and double oven, offering ample counter space and direct views over the northern courtyard.
The property includes four bedrooms and two bathrooms. The master suite occupies a private wing featuring an ensuite with a soaking tub, a walk-in robe, and an enclosed sitting room. An oversized fourth bedroom or utility room on the lower level (approx. 7m x 4m) offers superb flexibility for guests or dual living arrangements. A separate covered outdoor area links directly to the northern courtyard.
The grounds are a significant feature, with over 90m of sandstone-faced terracing, multiple courtyards, lawns, and walkways. The landscape includes perennial flowers, fruit trees, vegetable gardens, ponds, rock-lined waterways, and a multi-level water feature. Parking consists of a double remote garage plus a large 6m x 7m workshop with vehicle access.
What does the location around this property look like
Compare room sizes. Is this property the right size for your next home or investment.
Sale and rental history records
This property in this suburb, measured against the median sale price in its own suburb and the surrounding suburbs. Use these benchmarks to judge whether the asking price sits below, at, or above the local market.
What do you think this house will sell for? Your opinion helps other buyers gauge the real market value.

Exclusive, in-depth suburb statistics presented to inform your decisions with confidence. Compare suburbs side by side to uncover the insights that matter most.
Comprehensive data analysis and market insights.
Invaluable insight into one of the most important decisions you will ever make.
Use our sophisticated calculators to help you make tactical real estate decisions.
Take control of your property investment decisions without relying on financial planners or buyer's agents with exclusive access to our highly sophisticated, institution-grade Property Investment Analyser.
Fully updated to reflect the latest Federal Budget provisions, it analyses rental yield, cash flow, and overall Return on Investment (ROI), giving you the clarity to assess whether a property truly aligns with your financial objectives.
See every real cost of ownership — purchase fees, holding costs, and hidden expenses.
Estimate your monthly repayments and full amortization schedule.
Calculate stamp duty, LMI, and all upfront purchase costs.
Discover how much you can borrow based on income and expenses.
Compare your current loan with a new one to save long-term.