
Crime in suburb of Glenorchy TAS
Exclusive access to crime statistics from 2020 to 2025.
3
2
2
338 m²
-
TownHouse
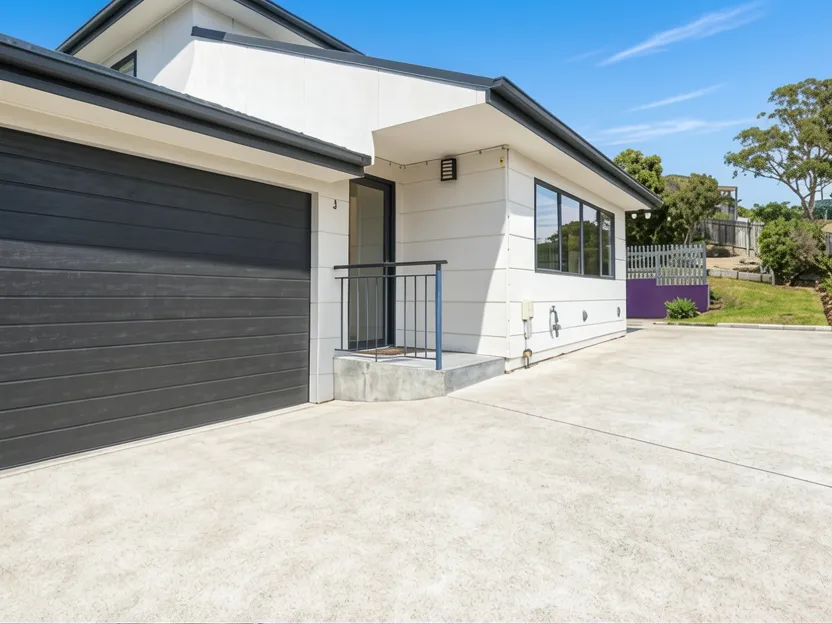
Privately positioned at the rear of a small complex of just five residences, this contemporary three-bedroom townhouse offers generous proportions, excellent natural light and an easy, low-maintenance lifestyle within convenient reach of Glenorchy's major amenities. The ground floor is centred around a spacious open-plan living area, where large windows capture an abundance of natural light and an elevated outlook. Tasmanian Oak floorboards add warmth throughout the space, while direct access to the courtyard creates an easy connection between indoors and out.
Generously proportioned, the kitchen provides excellent storage and preparation space, with stone benchtops, stainless steel appliances, natural gas cooking and a substantial walk-in pantry. The adjoining dining area makes the layout equally suited to everyday living and entertaining. Also on this level is a separate powder room and laundry, together with internal access from the secure garage, adding further practicality to the home.
Upstairs, three bedrooms are privately positioned away from the main living areas. The generous main bedroom includes built-in wardrobes and its own ensuite, while the remaining two bedrooms also feature built-in wardrobes and are serviced by a spacious central bathroom and separate toilet. Outside, the property enjoys what was originally designed as the largest garden and courtyard area within the five-residence complex. Positioned in the rear corner, the outdoor space offers a welcome sense of privacy and provides plenty of room to relax, entertain or simply enjoy without the maintenance of a traditional large block.
Double glazing, reverse cycle air-conditioning, and excellent storage further enhance the home's comfort and functionality, while the combination of a garage, private outdoor space and generous internal proportions makes this an appealing option for owner-occupiers and investors alike. Conveniently located close to Northgate Shopping Centre, local schools, public transport, parks and recreational facilities, with MONA and the Derwent Entertainment Centre also within easy reach, this is a well-connected home offering space, privacy and everyday convenience. Currently tenanted at $590 per week, with the existing fixed-term lease due to expire on 27 September 2026.
Compare room sizes. Is this property the right size for your next home or investment.
Sale and rental history records
This property in this suburb, measured against the median sale price in its own suburb and the surrounding suburbs. Use these benchmarks to judge whether the asking price sits below, at, or above the local market.
What do you think this house will sell for? Your opinion helps other buyers gauge the real market value.

Exclusive, in-depth suburb statistics presented to inform your decisions with confidence. Compare suburbs side by side to uncover the insights that matter most.
Comprehensive data analysis and market insights.
Invaluable insight into one of the most important decisions you will ever make.
Use our sophisticated calculators to help you make tactical real estate decisions.
Take control of your property investment decisions without relying on financial planners or buyer's agents with exclusive access to our highly sophisticated, institution-grade Property Investment Analyser.
Fully updated to reflect the latest Federal Budget provisions, it analyses rental yield, cash flow, and overall Return on Investment (ROI), giving you the clarity to assess whether a property truly aligns with your financial objectives.
See every real cost of ownership — purchase fees, holding costs, and hidden expenses.
Estimate your monthly repayments and full amortization schedule.
Calculate stamp duty, LMI, and all upfront purchase costs.
Discover how much you can borrow based on income and expenses.
Compare your current loan with a new one to save long-term.