
Crime in suburb of Mount Barker SA
Exclusive access to crime statistics from 2020 to 2025.
6
3
5
2,139 m²
2005
House
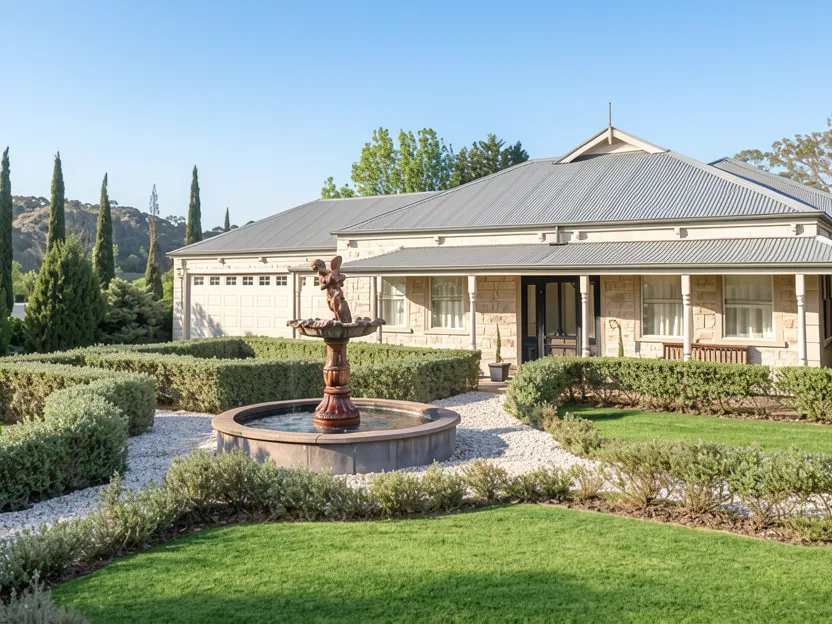
This property is a substantial six-bedroom, three-bathroom residence located in the Waterford Estate of Mount Barker. The home presents an understated Federation-style façade that transitions into a modern, light-filled interior. Originally built in 2005 and extended in 2008, the residence offers approximately 2,139sqm of land with a significant paved entertaining area at the rear. The internal layout features high ceilings, with 14-foot ceilings at the entry and 10-foot ceilings throughout the rest of the home, complemented by Victorian Cove cornices. The open-plan living area is defined by floor-to-ceiling windows that connect the interior to the garden. Key interior features include a custom kitchen with a 4m island bench, pure white Corian benchtops, a Smeg gas cooktop, and an Asko dishwasher. A separate formal lounge and dining area provide distinct gathering spaces, while a passage with a study overlooks a fish pond. The master suite includes a walk-in robe and an ensuite with a spa bath and skylight. Bedrooms 5 and 6 form a private wing connected by a sitting area and Jack-and-Jill bathroom. The home is equipped with duct reverse-cycle heating and cooling across five zones.
Externally, the property offers approximately 250sqm of paved entertaining space, including a 75sqm undercover alfresco area featuring a brand-new outdoor kitchen with timber detailing, a waterfall benchtop, sink, Matador BBQ, wine fridge, and bar fridge. A dedicated firepit area is framed by decorative pillars and stacker stone with festoon lighting. The backyard is expansive and grassed with established gardens and mature trees. A courtyard situated between the main living area and bedroom wing provides additional natural light. The property also includes a 6m x 9m shed with three-phase power, accessed via a dedicated driveway on the left side of the home. The front garden features a substantial water fountain and a 1.7m-wide verandah wrapping around the front and right-hand side. The home is surrounded by established hedges for privacy.
What does the location around this property look like
Compare room sizes. Is this property the right size for your next home or investment.
Sale and rental history records
This property in this suburb, measured against the median sale price in its own suburb and the surrounding suburbs. Use these benchmarks to judge whether the asking price sits below, at, or above the local market.
What do you think this house will sell for? Your opinion helps other buyers gauge the real market value.

Exclusive, in-depth suburb statistics presented to inform your decisions with confidence. Compare suburbs side by side to uncover the insights that matter most.
Comprehensive data analysis and market insights.
Invaluable insight into one of the most important decisions you will ever make.
Use our sophisticated calculators to help you make tactical real estate decisions.
Take control of your property investment decisions without relying on financial planners or buyer's agents with exclusive access to our highly sophisticated, institution-grade Property Investment Analyser.
Fully updated to reflect the latest Federal Budget provisions, it analyses rental yield, cash flow, and overall Return on Investment (ROI), giving you the clarity to assess whether a property truly aligns with your financial objectives.
See every real cost of ownership — purchase fees, holding costs, and hidden expenses.
Estimate your monthly repayments and full amortization schedule.
Calculate stamp duty, LMI, and all upfront purchase costs.
Discover how much you can borrow based on income and expenses.
Compare your current loan with a new one to save long-term.