
Crime in suburb of Castlemaine VIC
Exclusive access to crime statistics from 2020 to 2025.
3
2
2
1,030 m²
2024
House
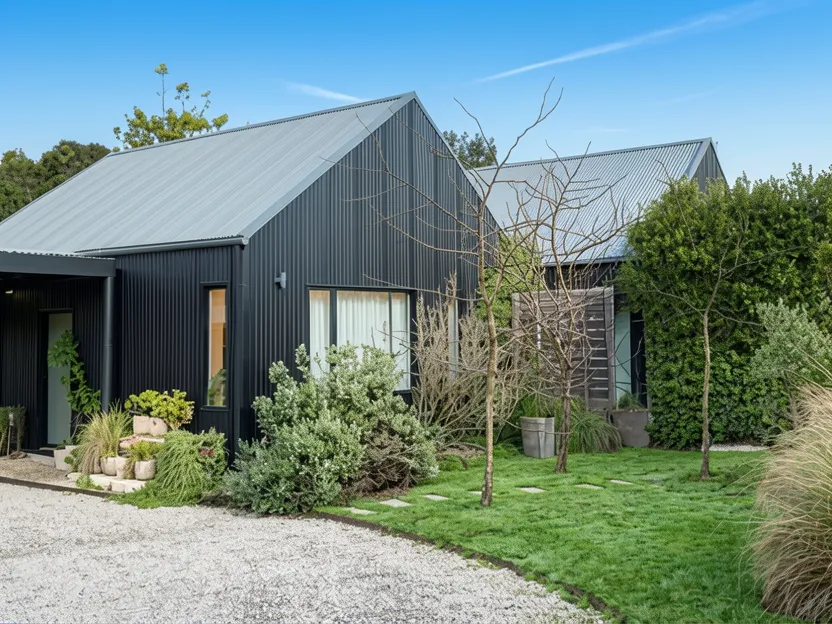
Set on a generous 1,030 sqm parcel in Castlemaine, this property represents a rare opportunity to acquire a designed new build home that seamlessly blends high-end aesthetics with passive sustainability. Designed in consultation with Breathe Architecture, the residence features distinctive Scandinavian-inspired black Colorbond forms, twin gables, and a modern aesthetic that is both striking and understated.
The interior of the home is defined by an open-plan layout featuring burnished concrete floors which provide thermal mass for year-round comfort. The kitchen serves as the functional heart of the home, equipped with solid oak shelving, Japanese tiled splashbacks, a fireclay sink, and high-end appliances including an induction cooktop and walk-in pantry. The living spaces flow through full-height sliding glass doors to a north-facing deck shaded by a deciduous grapevine, offering changing seasons of shade and sunlight.
Accommodation consists of three bedrooms, all featuring garden outlooks and built-in robes. The main bedroom is particularly spacious with a walk-in robe, split system climate control, and an ensuite finished in Japanese mosaic tile with a marble vessel basin and walk-in shower. A second bathroom mirrors this quality with a luxurious bath and marble basin. The home is fully all-electric, boasting a 7.1-star energy rating, a battery-ready solar system, and no gas connection.
The exterior landscape is professionally designed, featuring lush lawns, native plantings, raised vegetable beds, an orchard, and a creek with an arched bridge. Practical amenities include a double carport connecting directly to the house, a rainwater tank plumbed throughout, and additional land suitable for further development or sheds.
What does the location around this property look like
Compare room sizes. Is this property the right size for your next home or investment.
Sale and rental history records
This property in this suburb, measured against the median sale price in its own suburb and the surrounding suburbs. Use these benchmarks to judge whether the asking price sits below, at, or above the local market.
What do you think this house will sell for? Your opinion helps other buyers gauge the real market value.

Exclusive, in-depth suburb statistics presented to inform your decisions with confidence. Compare suburbs side by side to uncover the insights that matter most.
Comprehensive data analysis and market insights.
Invaluable insight into one of the most important decisions you will ever make.
Use our sophisticated calculators to help you make tactical real estate decisions.
Take control of your property investment decisions without relying on financial planners or buyer's agents with exclusive access to our highly sophisticated, institution-grade Property Investment Analyser.
Fully updated to reflect the latest Federal Budget provisions, it analyses rental yield, cash flow, and overall Return on Investment (ROI), giving you the clarity to assess whether a property truly aligns with your financial objectives.
See every real cost of ownership — purchase fees, holding costs, and hidden expenses.
Estimate your monthly repayments and full amortization schedule.
Calculate stamp duty, LMI, and all upfront purchase costs.
Discover how much you can borrow based on income and expenses.
Compare your current loan with a new one to save long-term.