
Crime in suburb of Mount Duneed VIC
Exclusive access to crime statistics from 2020 to 2025.
5
2
2
513 m²
-
House
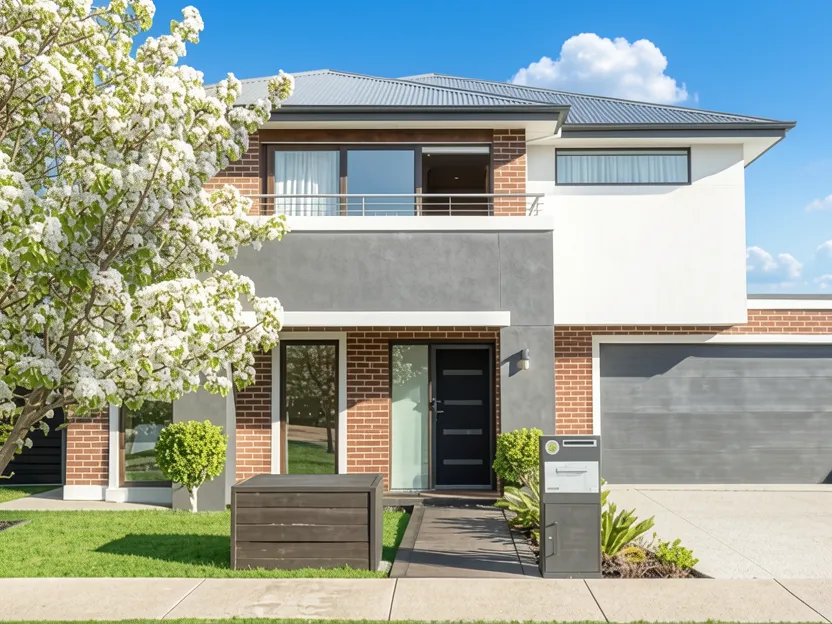
Positioned in the heart of Mount Duneed and opposite local parklands, this expansive double-storey family home offers an exceptional combination of space, functionality and versatility. Set across a generous 513m2 allotment within the Armstrong Estate, the home features five bedrooms, multiple living zones, quality finishes and a thoughtfully designed floorplan providing plenty of room for the whole family.
The residence presents a contemporary double-storey facade with rendered exterior walls and brick accents. A concrete aggregate driveway leads to a double garage with rear roller door access. The front garden features established landscaping with mature trees and plants, leading to a timber pathway and porch entry.
Upon entering, the home reveals a broken-plan layout designed for both everyday functionality and entertaining. Timber-look laminate flooring flows throughout the kitchen and living areas. The spacious main living and dining area offers an abundance of natural light through large windows and double sliding stacker doors that open directly to the undercover alfresco, creating a seamless connection between indoor and outdoor living.
The well-appointed kitchen is a central hub featuring 20mm stone benchtops, an expansive island bench with feature pendant lighting, integrated double sink, dishwasher, dual elevated 600mm ovens, and a 600mm gas cooktop. A large fridge cavity, neutral glass splashback, and an abundance of white drawers and overhead cabinetry provide excellent storage. The adjoining butler's pantry features a 20mm black stone benchtop, integrated sink, glass splashback, and additional shelving.
Upstairs, the master suite is a private retreat with direct access to a spacious balcony overlooking the parkland and nature reserve directly across the road. It includes a generous walk-in wardrobe and a luxurious ensuite featuring floor-to-ceiling stone-look tiles, a large walk-in shower with rainfall and handheld showerheads, and a double vanity with 20mm black stone benchtop and dual sinks.
Additional bedrooms are generously proportioned with soft carpet underfoot, ceiling fans, and built-in robes. The home also features multiple living zones, including an upstairs living area and two downstairs spaces that can serve as offices or retreats. Ducted heating, evaporative cooling, split-system heating and cooling, and a ducted vacuum system ensure comfort and convenience.
The outdoor space is designed for entertaining with an impressive undercover alfresco featuring timber decking, a ceiling fan, and downlights. Concrete aggregate paths surround the home, and a large garden shed provides practical storage. The property is close to local shops, supermarkets, schools, and sporting facilities.
What does the location around this property look like
Compare room sizes. Is this property the right size for your next home or investment.
Sale and rental history records
This property in this suburb, measured against the median sale price in its own suburb and the surrounding suburbs. Use these benchmarks to judge whether the asking price sits below, at, or above the local market.
What do you think this house will sell for? Your opinion helps other buyers gauge the real market value.

Exclusive, in-depth suburb statistics presented to inform your decisions with confidence. Compare suburbs side by side to uncover the insights that matter most.
Comprehensive data analysis and market insights.
Invaluable insight into one of the most important decisions you will ever make.
Use our sophisticated calculators to help you make tactical real estate decisions.
Take control of your property investment decisions without relying on financial planners or buyer's agents with exclusive access to our highly sophisticated, institution-grade Property Investment Analyser.
Fully updated to reflect the latest Federal Budget provisions, it analyses rental yield, cash flow, and overall Return on Investment (ROI), giving you the clarity to assess whether a property truly aligns with your financial objectives.
See every real cost of ownership — purchase fees, holding costs, and hidden expenses.
Estimate your monthly repayments and full amortization schedule.
Calculate stamp duty, LMI, and all upfront purchase costs.
Discover how much you can borrow based on income and expenses.
Compare your current loan with a new one to save long-term.