
Crime in suburb of Miners Rest VIC
Exclusive access to crime statistics from 2020 to 2025.
4
2
2
779 m²
-
House
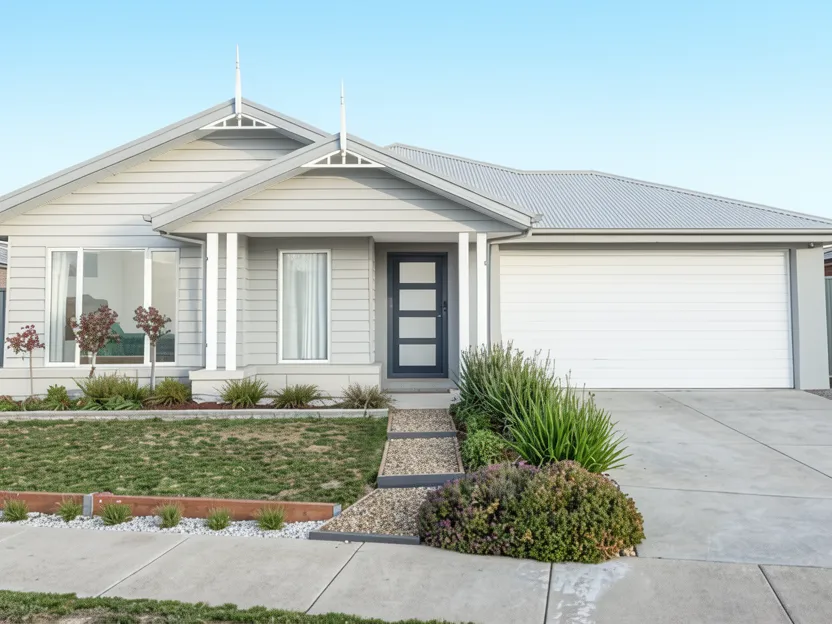
This impressive family residence located at 369 Cummins Road, Miners Rest is a thoughtfully designed home built by the reputable local builder Twomey Homes. The property features a custom floor plan with heightened 2550mm ceilings and square-set finishes that create an airy and spacious atmosphere. The home includes double-glazed Stegbar windows and excellent insulation throughout, including R2.5 wall and R6.0 ceiling insulation, ensuring energy efficiency and comfort year-round. Climate control is managed by a five-zone Braemar ducted heating system and evaporative cooling.
The heart of the home is the expansive open-plan kitchen, living, and dining zone, highlighted by an electric log fire and a stunning 2400mm-high double-glazed Stegbar stacker door with Crimsafe security that seamlessly connects to the undercover alfresco area. The kitchen itself is generous, featuring a 900mm SMEG oven and gas cooktop, a double-bowl undermount sink, and a spacious walk-in pantry with power. Custom soft-close cabinetry provides ample storage.
The master suite is privately positioned and incredibly generous, accommodating a super king bed with a ceiling fan, TV point, and a custom walk-in robe. The adjoining ensuite features a double vanity, rain shower, handheld shower head, and separate toilet. There are three additional bedrooms, each with built-in robes and ample space for queen or king beds. A central family bathroom includes a 1675mm bath, separate shower, and niche, alongside a separate powder room.
Further features include a dedicated study (potential fifth bedroom) with sliding-door storage, a substantial second living area at the rear of the home, and a well-appointed laundry with a dedicated drying cupboard. The property is equipped with a 7.02kW solar system, an Apricus heat-pump hot-water system, and a 3,000L rainwater tank.
Outside, the expansive secure backyard features a generous undercover alfresco, a cubby house, and side gate access wide enough for a car. A 3m x 3m garden shed provides additional storage, while an irrigation sprinkler system services the front yard. The home is described as turnkey, ready for immediate family living.
What does the location around this property look like
Compare room sizes. Is this property the right size for your next home or investment.
Sale and rental history records
This property in this suburb, measured against the median sale price in its own suburb and the surrounding suburbs. Use these benchmarks to judge whether the asking price sits below, at, or above the local market.
What do you think this house will sell for? Your opinion helps other buyers gauge the real market value.

Exclusive, in-depth suburb statistics presented to inform your decisions with confidence. Compare suburbs side by side to uncover the insights that matter most.
Comprehensive data analysis and market insights.
Invaluable insight into one of the most important decisions you will ever make.
Use our sophisticated calculators to help you make tactical real estate decisions.
Take control of your property investment decisions without relying on financial planners or buyer's agents with exclusive access to our highly sophisticated, institution-grade Property Investment Analyser.
Fully updated to reflect the latest Federal Budget provisions, it analyses rental yield, cash flow, and overall Return on Investment (ROI), giving you the clarity to assess whether a property truly aligns with your financial objectives.
See every real cost of ownership — purchase fees, holding costs, and hidden expenses.
Estimate your monthly repayments and full amortization schedule.
Calculate stamp duty, LMI, and all upfront purchase costs.
Discover how much you can borrow based on income and expenses.
Compare your current loan with a new one to save long-term.