
Crime in suburb of Swan View WA
Exclusive access to crime statistics from 2020 to 2025.
5
2
4
4,001 m²
2012
House
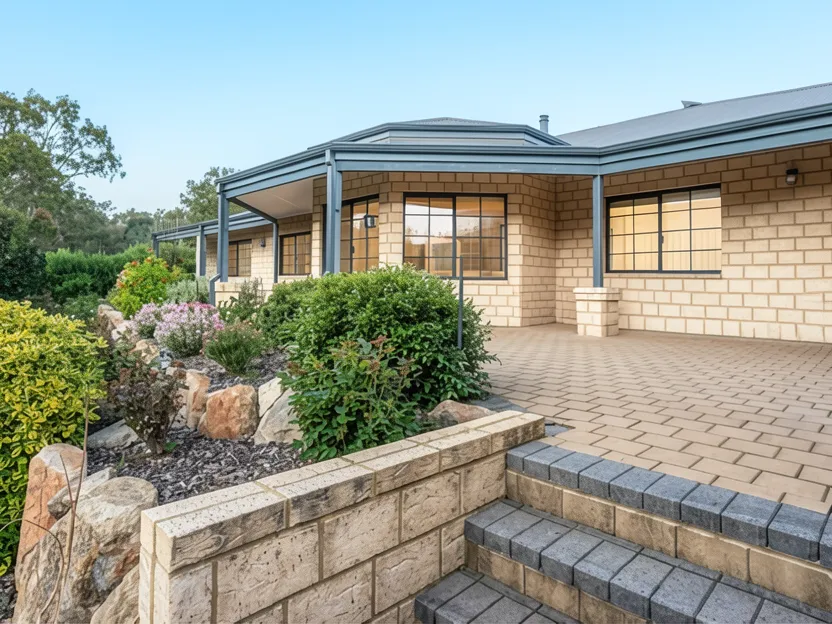
Situated directly opposite the John Forrest National Park in Swan View, this expansive family home sits on approximately 4,001 square meters of land. The property features a unique 'Shelford' style design built in 2012, offering 370 square meters of internal living space arranged across distinct wings to provide exceptional privacy and flexibility. The exterior showcases a modern aesthetic with brick cladding, large glass windows, and multiple paved outdoor entertaining areas that blend seamlessly with the natural bushland surroundings.
Inside, the home is defined by soaring ceilings in the central living and dining zones, which create an airy atmosphere enhanced by abundant natural light. The main living area features a feature fireplace and connects to a separate cinema room, which can serve as a studio or formal entertaining space. A dedicated games and living zone includes a bar/kitchenette, catering well to large families or entertaining needs.
The accommodation comprises five bedrooms. The master wing offers a generous retreat with an ensuite, walk-in robe, sitting space, and an easterly outlook towards the national park. Two additional sleeping wings provide further privacy; one northern wing contains two bedrooms, while a separate substantial wing features a living area, office, and storage room. This latter wing presents potential for conversion into a secondary master suite or intergenerational living quarters (subject to approvals). The home includes two bathrooms, with the photos showing modern finishes including dual vanities, glass shower screens, and a freestanding bathtub.
The kitchen is equipped with white cabinetry, a large island bench, stone countertops, and stainless steel appliances. High-quality finishes are evident throughout, including dark slate or stone tile flooring in the main living areas and carpet in the bedrooms. The property offers significant parking potential with a 50 square meter garage (high ceiling) and room for up to five vehicles on the driveway. Energy efficiency is supported by solar panels visible on the roof. This residence is ideal for buyers seeking privacy, space, and proximity to nature.
Compare room sizes. Is this property the right size for your next home or investment.
Sale and rental history records
This property in this suburb, measured against the median sale price in its own suburb and the surrounding suburbs. Use these benchmarks to judge whether the asking price sits below, at, or above the local market.
What do you think this house will sell for? Your opinion helps other buyers gauge the real market value.

Exclusive, in-depth suburb statistics presented to inform your decisions with confidence. Compare suburbs side by side to uncover the insights that matter most.
Comprehensive data analysis and market insights.
Invaluable insight into one of the most important decisions you will ever make.
Use our sophisticated calculators to help you make tactical real estate decisions.
Take control of your property investment decisions without relying on financial planners or buyer's agents with exclusive access to our highly sophisticated, institution-grade Property Investment Analyser.
Fully updated to reflect the latest Federal Budget provisions, it analyses rental yield, cash flow, and overall Return on Investment (ROI), giving you the clarity to assess whether a property truly aligns with your financial objectives.
See every real cost of ownership — purchase fees, holding costs, and hidden expenses.
Estimate your monthly repayments and full amortization schedule.
Calculate stamp duty, LMI, and all upfront purchase costs.
Discover how much you can borrow based on income and expenses.
Compare your current loan with a new one to save long-term.