
Crime in suburb of Marleston SA
Exclusive access to crime statistics from 2020 to 2025.
3
2
1
446 m²
2003
House
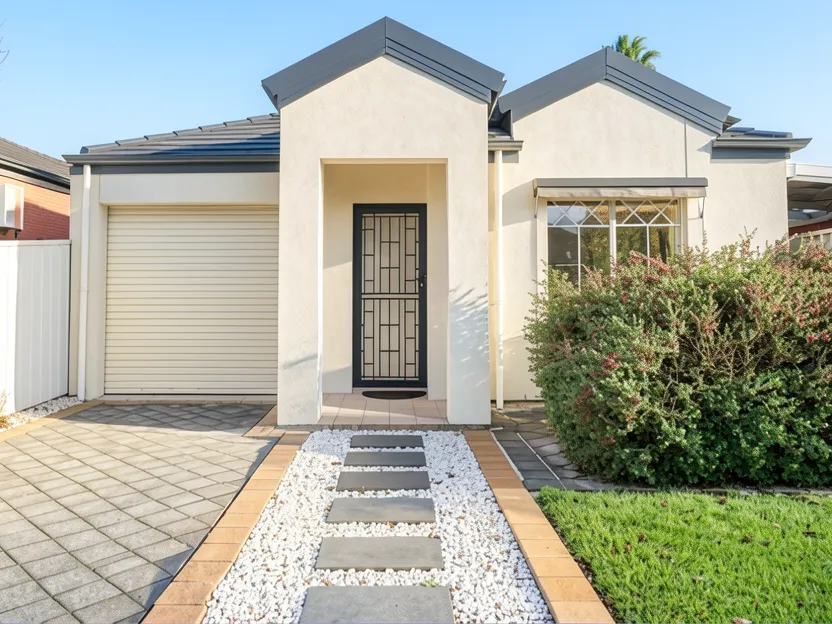
This property is a classic example of early 2000s suburban living, situated on a generous 446 square meter block in Marleston. The exterior features a single-storey brick design with a tiled roof and a manicured front garden leading to an attached garage. The interior presents a distinct aesthetic that can be described as dated; the kitchen (Images 5, 7, 8, 9) is equipped with light-colored timber cabinetry and granite-style benchtops typical of the era, which contrasts with the more neutral tones of the living areas.
The home follows an open-plan layout at the rear, combining the living, dining, and kitchen zones to create a bright atmosphere (Images 1, 2, 3, 4). However, the flooring throughout the main living spaces appears to be laminate or timber-look tiles rather than genuine hardwood, showing signs of wear in high-traffic areas. The master suite (Image 17) offers street outlook and an ensuite, while two additional bedrooms share a central bathroom fitted with a separate vanity and inset bath (Images 18, 19).
The standout feature is the expansive rear courtyard. It includes a paved alfresco area sheltered by a pergola fitted with café blinds (Image 11), which transitions into a sparkling gas-heated inground pool surrounded by black fencing (Images 12, 13). The yard also features a mix of paved surfaces and lawn areas, along with a garden shed. The property includes ducted reverse cycle air conditioning and solar panels. While the home is presented as "perfectly positioned" for families due to its size and amenities, buyers should note that the internal finishes reflect its age and may require refreshing to align with modern tastes.
Compare room sizes. Is this property the right size for your next home or investment.
Sale and rental history records
This property in this suburb, measured against the median sale price in its own suburb and the surrounding suburbs. Use these benchmarks to judge whether the asking price sits below, at, or above the local market.
What do you think this house will sell for? Your opinion helps other buyers gauge the real market value.

Exclusive, in-depth suburb statistics presented to inform your decisions with confidence. Compare suburbs side by side to uncover the insights that matter most.
Comprehensive data analysis and market insights.
Invaluable insight into one of the most important decisions you will ever make.
Use our sophisticated calculators to help you make tactical real estate decisions.
Take control of your property investment decisions without relying on financial planners or buyer's agents with exclusive access to our highly sophisticated, institution-grade Property Investment Analyser.
Fully updated to reflect the latest Federal Budget provisions, it analyses rental yield, cash flow, and overall Return on Investment (ROI), giving you the clarity to assess whether a property truly aligns with your financial objectives.
See every real cost of ownership — purchase fees, holding costs, and hidden expenses.
Estimate your monthly repayments and full amortization schedule.
Calculate stamp duty, LMI, and all upfront purchase costs.
Discover how much you can borrow based on income and expenses.
Compare your current loan with a new one to save long-term.