
Crime in suburb of Waikiki WA
Exclusive access to crime statistics from 2020 to 2025.
3
2
2
714 m²
-
House
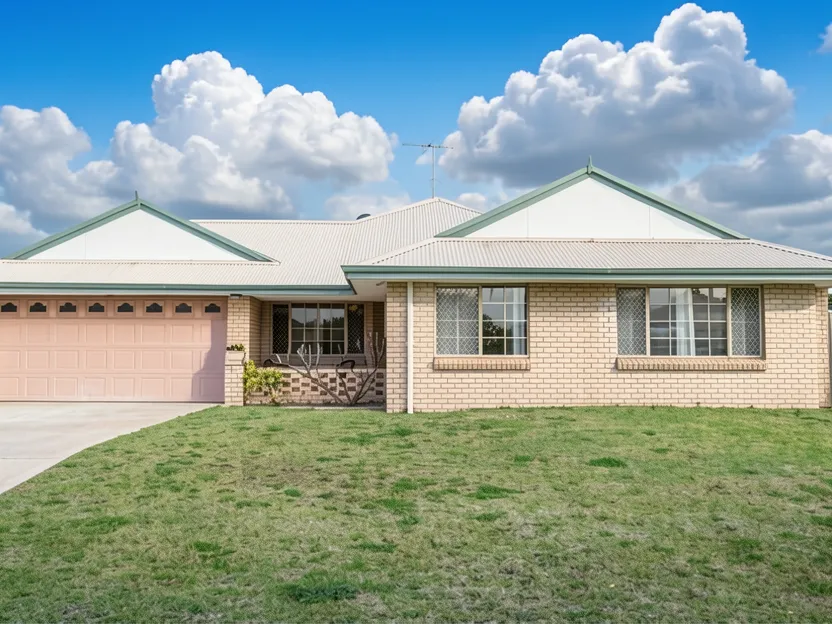
This Waikiki residence is situated on a generous 714sqm block, offering a rare combination of residential living and substantial hobbyist space. The property features a three-bedroom, two-bathroom layout with an additional powder room, providing ample capacity for a growing family or those requiring extra facilities. The home's exterior presents a single-story brick design with a Colorbond roof, set back from the street by a broad front lawn and a concrete driveway that extends to a double garage.
Upon entering, the interior reveals an open-plan flow connecting the front lounge, dining area, and family zone. The aesthetic is defined by exposed cream brick walls throughout the main living areas and hybrid timber flooring. While the layout is spacious with large windows allowing for natural light, the exposed brickwork imparts a dated character that may require renovation to suit contemporary tastes. The kitchen is well-appointed with white cabinetry, an electric cooktop, wall oven, and breakfast bar, though it shows signs of age consistent with the rest of the home.
The backyard is a standout feature, extending from the living areas onto a covered Colorbond patio that runs along the side of the house. The grounds include a substantial lawn, established garden beds, and an established lemon tree. Most notably, the property offers drive-through access to the rear, leading to a substantial brick workshop equipped with three-phase power, shelving, and workbenches—ideal for serious hobbies or business use.
The accommodation includes a master bedroom positioned towards the front with carpet flooring, ceiling fan, built-in robes, and a private ensuite featuring a double vanity. Bedrooms two and three are located off the dining area; Bedroom two features a walk-in robe and direct access to the backyard via sliding doors. The family bathroom is centrally located near a separate powder room. Additional practical features include a laundry with outdoor access, a walk-in linen cupboard, reverse-cycle air conditioning, solar panels, and solar hot water.
Compare room sizes. Is this property the right size for your next home or investment.
Sale and rental history records
This property in this suburb, measured against the median sale price in its own suburb and the surrounding suburbs. Use these benchmarks to judge whether the asking price sits below, at, or above the local market.
What do you think this house will sell for? Your opinion helps other buyers gauge the real market value.

Exclusive, in-depth suburb statistics presented to inform your decisions with confidence. Compare suburbs side by side to uncover the insights that matter most.
Comprehensive data analysis and market insights.
Invaluable insight into one of the most important decisions you will ever make.
Use our sophisticated calculators to help you make tactical real estate decisions.
Take control of your property investment decisions without relying on financial planners or buyer's agents with exclusive access to our highly sophisticated, institution-grade Property Investment Analyser.
Fully updated to reflect the latest Federal Budget provisions, it analyses rental yield, cash flow, and overall Return on Investment (ROI), giving you the clarity to assess whether a property truly aligns with your financial objectives.
See every real cost of ownership — purchase fees, holding costs, and hidden expenses.
Estimate your monthly repayments and full amortization schedule.
Calculate stamp duty, LMI, and all upfront purchase costs.
Discover how much you can borrow based on income and expenses.
Compare your current loan with a new one to save long-term.