
Crime in suburb of Eatons Hill QLD
Exclusive access to crime statistics from 2020 to 2025.
5
3
6
6,000 m²
2003
Acreage
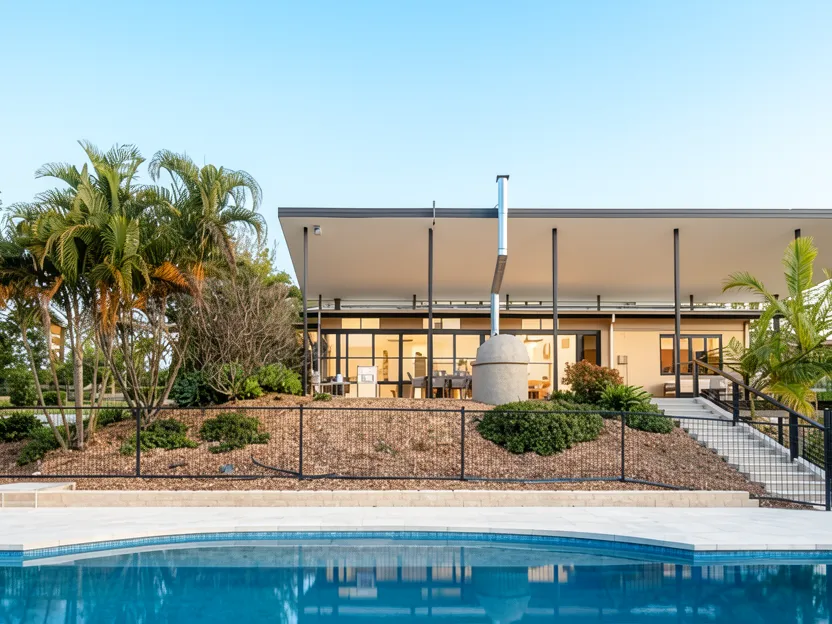
This exceptional residence is privately positioned behind electric gates on a flat, fully usable 6,000m² (approx. 1.5 acre) block in Eatons Hill's sought-after northern acreage belt. Nestled among mature trees for complete privacy, the home offers an outstanding lifestyle defined by scale and architectural presence. The property is north-facing and has been recently renovated to an exceptional standard to capture light, breeze, and year-round outlooks.
At the heart of the residence, a gallery entry opens onto generous, light-filled living areas featuring soaring raked ceilings to 5 metres and full-height windows that frame the surrounding bushland. The gourmet chef's kitchen is appointed with high-end appliances including a brand-new SMEG oven and induction cooktop, herringbone-tiled splashback, and a servery window. A sculptural open-tread staircase in timber and stainless steel connects the two levels.
The outdoor living space is equally impressive, featuring bi-fold doors that open onto a covered patio and adjoining deck. The grounds include stone retaining walls leading down to a resort-style 75,000 litre concrete in-ground pool (12m x 4m) with an integrated spa. A wood-fired oven on the deck completes the entertainer's setting.
Upstairs, the master wing offers a walk-through robe and a striking ensuite finished in floor-to-ceiling imported Italian Cinque Torri tiles, brushed tapware, double shower, and smart toilet. The second wing features two further built-in bedrooms, a separate smart toilet, and a brand-new family bathroom with high-end imported tiling.
Downstairs provides excellent separation and flexibility for family living, including an oversized four-car garage with epoxy flooring, a second living area, and a multi-purpose room (potential 5th bedroom) with a kitchenette and third bathroom. The land itself is flat, usable, and low-maintenance, featuring natural drainage, a dam, five interconnected water tanks totalling 124,000 litres feeding a productive orchard, and a large rear shed.
Key highlights include dual-feeder 10.5kW hybrid solar system with brand-new hot water system, fibre to the node high-speed internet, indoor wood fireplace, and heated upper-level floors. Built in 2003, this residence brings together privacy, architectural luxury, and everyday practicality.
What does the location around this property look like
Compare room sizes. Is this property the right size for your next home or investment.
Sale and rental history records
This property in this suburb, measured against the median sale price in its own suburb and the surrounding suburbs. Use these benchmarks to judge whether the asking price sits below, at, or above the local market.
What do you think this house will sell for? Your opinion helps other buyers gauge the real market value.

Exclusive, in-depth suburb statistics presented to inform your decisions with confidence. Compare suburbs side by side to uncover the insights that matter most.
Comprehensive data analysis and market insights.
Invaluable insight into one of the most important decisions you will ever make.
Use our sophisticated calculators to help you make tactical real estate decisions.
Take control of your property investment decisions without relying on financial planners or buyer's agents with exclusive access to our highly sophisticated, institution-grade Property Investment Analyser.
Fully updated to reflect the latest Federal Budget provisions, it analyses rental yield, cash flow, and overall Return on Investment (ROI), giving you the clarity to assess whether a property truly aligns with your financial objectives.
See every real cost of ownership — purchase fees, holding costs, and hidden expenses.
Estimate your monthly repayments and full amortization schedule.
Calculate stamp duty, LMI, and all upfront purchase costs.
Discover how much you can borrow based on income and expenses.
Compare your current loan with a new one to save long-term.