
Crime in suburb of Aireys Inlet VIC
Exclusive access to crime statistics from 2020 to 2025.
5
2
2
4,044 m²
-
House
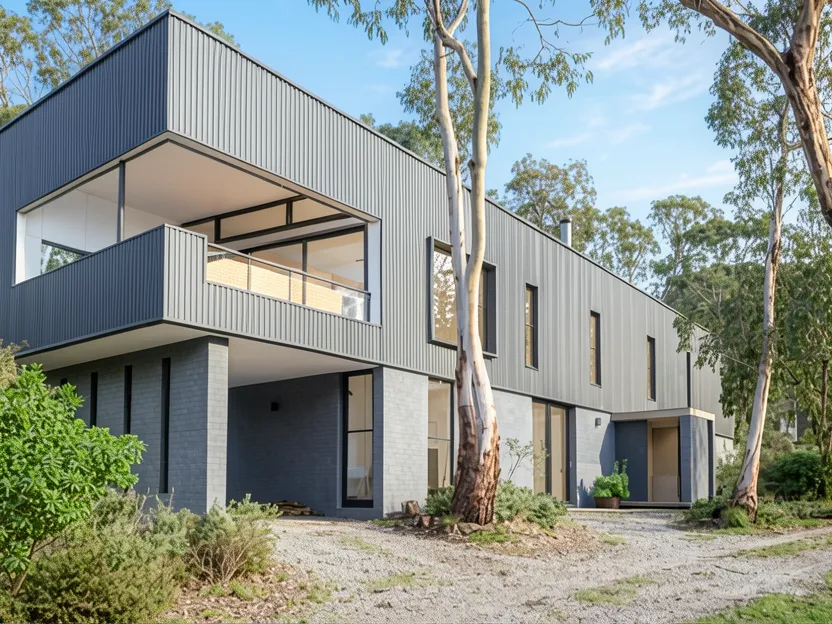
This exceptional architecturally designed residence is secluded within a beautiful natural bushland setting in Aireys Inlet, offering a rare sense of peace and privacy while embracing an effortless connection to its surroundings. Set across 4,044sqm of low-maintenance gardens adjacent to the Painkalac Wetland, the property is positioned well back from the road for maximum seclusion yet remains minutes from the town and beaches. The home utilizes passive design principles to maximize northern sunlight and features a striking upper level dedicated to everyday living.
Upon arrival, you are greeted by an immediate feeling of serenity surrounded by established native vegetation. The interior is defined by expansive double-glazed windows that draw sunshine deep into the clever brick and timber interiors. A dramatic 30-metre art gallery wall runs the length of the upper level, linking living spaces and anchoring the central living area with a large Cheminees Philippe cast-iron fireplace. High timber ceilings capture beautiful garden and bushland vistas.
The kitchen is designed for serious cooking, featuring granite benchtops, a walk-in pantry, stainless steel breakfast bar, and premium appliances including a Smeg oven and cooktop, Asko dishwasher, and Franke sink. Adjoining the kitchen, the relaxed dining area opens onto an elevated entertaining deck via large sliding doors, creating a seamless connection to the outdoors.
Accommodation is thoughtfully arranged for flexibility. The upper level includes the spacious main bedroom, a second bedroom/home office, and a granite bathroom. Downstairs, three additional bedrooms are accompanied by a second bathroom, powder room, living area, dedicated art studio, and extensive under-home storage. Both internal and external access to the lower level make it suitable for extended family or guests.
The grounds feature established gardens blending into the bushland, fruit trees, and a thoughtfully designed treehouse. Practicality is integrated with two undercover car spaces within the structure, three additional off-street parking spaces, and a double-door tool shed. Sustainability features include passive solar principles, a heat-bank hot water system, 5kW solar power, split-system heating/cooling, and an 80,000-litre rainwater supply.
What does the location around this property look like
Compare room sizes. Is this property the right size for your next home or investment.
Sale and rental history records
This property in this suburb, measured against the median sale price in its own suburb and the surrounding suburbs. Use these benchmarks to judge whether the asking price sits below, at, or above the local market.
What do you think this house will sell for? Your opinion helps other buyers gauge the real market value.

Exclusive, in-depth suburb statistics presented to inform your decisions with confidence. Compare suburbs side by side to uncover the insights that matter most.
Comprehensive data analysis and market insights.
Invaluable insight into one of the most important decisions you will ever make.
Use our sophisticated calculators to help you make tactical real estate decisions.
Take control of your property investment decisions without relying on financial planners or buyer's agents with exclusive access to our highly sophisticated, institution-grade Property Investment Analyser.
Fully updated to reflect the latest Federal Budget provisions, it analyses rental yield, cash flow, and overall Return on Investment (ROI), giving you the clarity to assess whether a property truly aligns with your financial objectives.
See every real cost of ownership — purchase fees, holding costs, and hidden expenses.
Estimate your monthly repayments and full amortization schedule.
Calculate stamp duty, LMI, and all upfront purchase costs.
Discover how much you can borrow based on income and expenses.
Compare your current loan with a new one to save long-term.